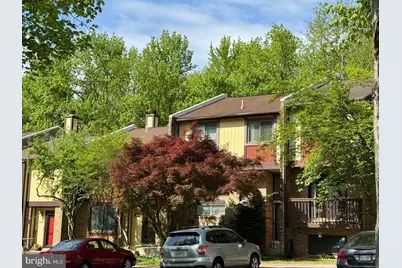
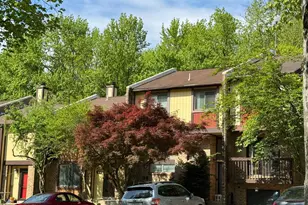
Full Property Details for 6834 Deer Run Dr
General
- Rent: $3,400
- Status: Closed
- Type: Townhouse
- Source: BrightMLSMidAtlantic
- MLS ID: VAFX2336052
- Added to Site: 51 day(s) ago
Rental Information
- Max. Lease (Mths): 24
- Min. Lease (Mths): 12
- Rent Includes: Trash Removal, Parking, Lawn Service, Common Area Maintenance
Interior
- Interior Features: Breakfast Area, Built-Ins, Dining Area, Floor Plan - Open, Upgraded Countertops, Walk-in Closet(s), Other, Ceiling Fan(s), Kitchen - Table Space, Pantry, Primary Bath(s), Recessed Lighting, Bathroom - Tub Shower, Bathroom - Stall Shower, Wet/Dry Bar, Window Treatments
- Fireplace: Yes
- Number of Fireplaces: 1
- Fireplace(s): Wood, Mantel(s)
- Appliances: Built-In Microwave, Built-In Range, Dishwasher, Disposal, Exhaust Fan, Icemaker, Oven/Range - Electric, Refrigerator, Washer, Water Heater - High-Efficiency, Dryer
- Flooring: Hardwood, Ceramic Tile, Bamboo, Laminated
Rooms
- Total Bathrooms: 4
- Full Bathrooms: 2
- Half Bathrooms: 2
- Upper Floor Baths: 2
- Upper - Full Baths: 2
- Main Floor Baths: 1
- Main - 1/2 Baths: 1
- Lower Floor Baths: 1
- Lower - 1/2 Baths: 1
- Total Bedrooms: 3
- Bedrooms Upper: 3
Additional Information
- Shared Amenities: Common Grounds, Reserved/Assigned Parking
Exterior
- Exterior Features: Extensive Hardscape, Gutter System, Sidewalks, Street Lights, Other
- Porch/Patio/Deck: Balcony, Patio(s)
Parking
- Assigned Spaces: 2
- Parking Features: Assigned
- Parking Type: Other, Parking Lot
Location
- County: FAIRFAX
- Subdivision: DEER RUN CROSSING
- Driving Directions: Capital Beltway to Telegraph Road Exit: Stay on Telegraph Road to South Kings Highway, Right on Deer Run Drive, turn into second parking lot to 6834.
School Information
- School District: Fairfax County Public Schools
Community
- Association: Yes
- Assoc. Fees Include: Trash
- Pets Allowed: Yes
- Pets: Case by Case Basis, Pet Addendum/Deposit, Size/Weigh
Heating & Cooling
- Central air: Yes
- Cooling Type: Central A/C
- Cooling Fuel: Electric
- Heating Type: Heat Pump(s)
- Heating Fuel: Electric
- Water Heater: Electric
Utilities
- Sewer: Public Sewer
- Water: Public
Structural Information
- Architectural Style: Contemporary
- Structure Type: Interior Row/Townhouse
- Construction: Combination
- Basement: Yes
- Basement Entrance: Yes
- Basement Desc.: Walkout Level, Windows, Workshop, Rear Entrance, Partially Finished, Full
- Foundation: Slab
- Roof: Shingle, Asphalt
- Walls/Ceilings: Dry Wall
- Windows: Double Pane, Sliding, Storm
- Doors: Sliding Glass, Insulated, Storm
- Stories Description: Lower 1, Main, Upper 1
- Square Feet: 1,737
- Sq. Ft. Source: Assessor
- Living Area: 1,737 Sq. Ft.
- Finished Above Grnd: 1,317 Sq. Ft.
- Finished Below Grnd: 420 Sq. Ft.
- Year Built: 1980
- Year Built Source: Estimated
- Property Condition: Excellent
Unit Information
Lot Features
- Property View: Trees/Woods
- Lot Size (Acres): 0.03
- Lot Size (Sq. Ft.): 1,306
- Lot Size Source: Estimated
- Lot Dimensions: rectangle
- Zoning: 150
- Lot Description: Backs - Parkland, Backs to Trees, Landscaping, Level, No Thru Street, Rear Yard, Trees/Wooded
- Fencing (Description): Rear, Privacy, Wood
Financial Considerations
- Price Per Sq. Ft.: $2.43
- Assoc Fee Freq.: Monthly
- Application Fee: $50
- Move In Fee: Yes
- Security Deposit: $3,200
- Pet Deposit: $500
- Tenant Pays: Electricity, Frozen Waterpipe Damage, Light Bulbs/Filters/Fuses/Alarm Care, Utilities - All
- Tax Total Finished Sq. Ft.: 1317
Disclosures and Reports
- Ownership: Other
- Inclusions: IKEA 2 drawer set, large mirror in closet, patio shelves and chest.
Listed by Compass, Catherine M Davidson
Sold by Compass, Nora Celeste Elbedour