This is a carousel with tiles that activate property listing cards. Use the previous and next buttons to navigate.
1/1
$3,995
This is a carousel with tiles that activate property listing cards. Use the previous and next buttons to navigate.
1/1
Property Description
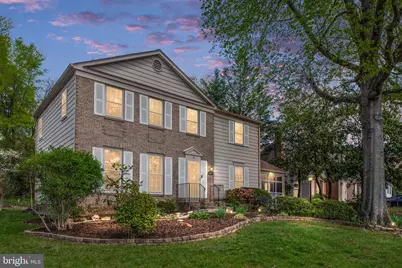
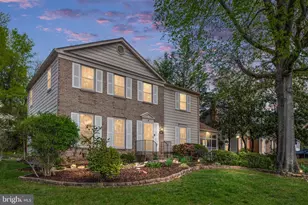
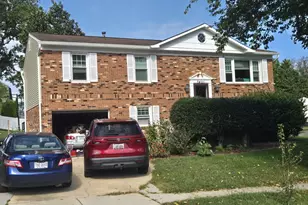
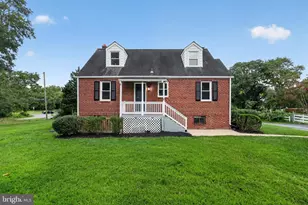
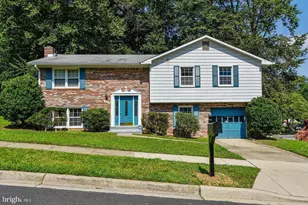
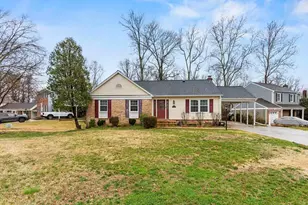
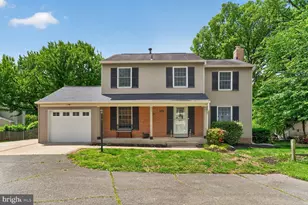
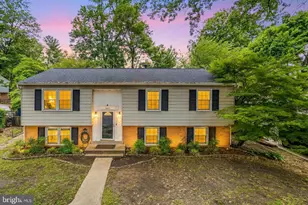
Welcome to Stoneybrooke - Where Community Meets Comfort! Set within one of the area's most sought-after neighborhoods, this stately center-hall colonial delivers the space, style, and substance today's buyers are looking for. With four bedrooms, two and a half baths, and more than 2,700 square feet across multiple thoughtfully designed levels, there's room here for every chapter of life. From the moment you step through the front door, the layout just makes sense - a gracious foyer opens to formal living and dining spaces perfect for entertaining, a dedicated home office, and a warm family room anchored by a fireplace. The fully updated kitchen is where the home truly shines, designed for those who love to cook and gather. Step directly outside to a screened porch that earns its keep year-round ��� morning coffee, evening sunsets, and everything in between. The partially finished basement adds a blank canvas ready for your vision, whether that's a gym, media room, or play space. The owners have invested consistently and thoughtfully over the years: a full kitchen and family room renovation (2021), primary bathroom overhaul (2024), fresh interior paint throughout (2025), new attic insulation (2023), and a roof and gutter replacement (2018), among others. This is a home that has been genuinely cared for. Outside, a private backyard provides an ideal setting for gatherings large and small, complemented by a paved driveway and ample street parking. Stoneybrooke itself is the kind of neighborhood people don't leave. The 14-acre community park features basketball and tennis courts, a playground, and a covered picnic area. Year-round programming - food trucks, live music, holiday events, and children's activities - keeps neighbors connected. Optional membership to nearby Virginia Hills Pool is the cherry on top. Beyond the neighborhood, everything is within easy reach: Kingstowne Towne Center, Springfield Town Center, Huntley Meadow Park, and the Franconia Recreation Center are all close by. Old Town Alexandria's waterfront dining and boutique shops are just minutes away. And for commuters, the Huntington Metro, Route 1, and major highway access put Washington, D.C. and the broader DMV area comfortably within reach.
Full Property Details
Full Property Details for 6917 Stoneybrooke Ln
General
- Rent: $3,995
- Status: Closed
- Type: Single Family
- Source: BrightMLSMidAtlantic
- MLS ID: VAFX2317348
- Added to Site: 66 day(s) ago
Rental Information
- Max. Lease (Mths): 36
- Min. Lease (Mths): 12
Interior
- Interior Features: Attic, Ceiling Fan(s), Chair Railings, Family Room Off Kitchen, Formal/Separate Dining Room, Laundry Chute, Store/Office, Upgraded Countertops, Walk-in Closet(s), Window Treatments, Wood Floors
- Fireplace: Yes
- Number of Fireplaces: 1
- Fireplace(s): Brick, Screen
- Appliances: Built-In Microwave, Dishwasher, Disposal, Dryer - Electric, Icemaker, Oven/Range - Gas, Refrigerator, Washer, Water Heater
Rooms
Bathrooms
- Total Bathrooms: 3
- Full Bathrooms: 2
- Half Bathrooms: 1
- Main Floor Baths: 3
- Main - Full Baths: 2
- Main - 1/2 Baths: 1
Bedrooms
- Total Bedrooms: 4
- Bedrooms Main & Up: 4
Other Rooms
- Laundry: Basement
Parking
- Total Spaces: 2
- Parking Features: Concrete Driveway
- Parking Type: Driveway, On Street
Location
- County: FAIRFAX
- Subdivision: STONEYBROOKE
- Driving Directions: use Waze
School Information
- School District: Fairfax County Public Schools
Community
- Pets Allowed: Yes
- Pets: Cats OK, Dogs OK
Heating & Cooling
- Central air: Yes
- Cooling Type: Central A/C
- Cooling Fuel: Electric
- Heating Type: Forced Air
- Heating Fuel: Natural Gas
- Water Heater: Natural Gas
Utilities
- Sewer: Public Sewer
- Water: Public
Structural Information
- Architectural Style: Colonial
- Structure Type: Detached
- Construction: Aluminum Siding, Brick
- Basement: Yes
- Basement Desc.: Partially Finished, Interior Access
- Foundation: Concrete Perimeter
- Stories Description: Main
- Square Feet: 2,652
- Sq. Ft. Source: Estimated
- Living Area: 2,652 Sq. Ft.
- Finished Above Grnd: 2,132 Sq. Ft.
- Finished Below Grnd: 520 Sq. Ft.
- Year Built: 1970
- Year Built Source: Estimated
Lot Features
- Lot Size (Acres): 0.19
- Lot Size (Sq. Ft.): 8,276
- Lot Size Source: Estimated
- Zoning: R-3
Financial Considerations
- Price Per Sq. Ft.: $1.87
- Application Fee: $50
- Security Deposit: $3,995
- Pre-Paid Lst Mth Rnt: $1
- Tenant Pays: Cable TV, Electricity, Exterior Maintenance, Fireplace/Flue Cleaning, Gas, Heat, Hot Water, Internet, Sewer, Utilities - All, Water
Disclosures and Reports
- Ownership: Other
Listed and Sold by Streamline Management, LLC., Barbara Frost

Schools
Schools serving 6917 Stoneybrooke Ln
School District:Fairfax County Public Schools
| Name | Grades | Distance |
|---|---|---|
Groveton Elementary School 6900 Harrison Lane, Alexandria, VA 22306 | PK-6 | 0.3 mi |
Sandburg Middle School 8428 Fort Hunt Road, Alexandria, VA 22308 | 7-8 | 3.3 mi |
West Potomac High School 6500 Quander Road, Alexandria, VA 22307 | 9-12 | 1.6 mi |
Disclaimer:
School attendance boundaries provided by ATTOM Data Solutions and are for reference only. Contact the school directly to verify enrollment eligibility.
Price History for 6917 Stoneybrooke Ln
Date
Details
Price
Change
Source
7/04/2026
Sold
$3,995
—
MLS
6/03/2026
Listed
$3,995
—
MLS
Disclaimer: Historical sales information is derived from public records provided by the county offices. Information is not guaranteed and should be independently verified.
6917 Stoneybrooke Lane, Alexandria, VA 22306 (MLS# VAFX2317348) is a Single Family property that was sold at $3,995 on July 04, 2026. Want to learn more about 6917 Stoneybrooke Lane? Do you have questions about finding other real estate for sale or rent in Alexandria? You can browse all Alexandria rentals or contact a Coldwell Banker agent to request more information.