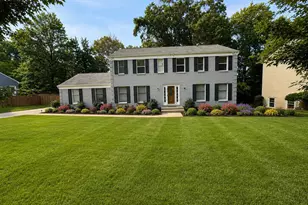
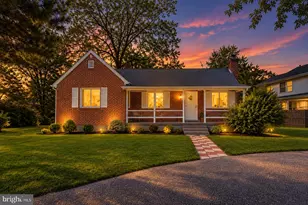
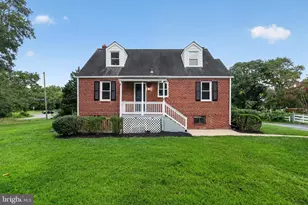
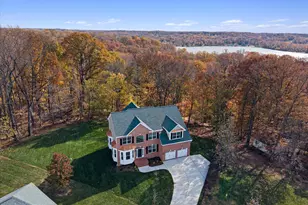
This is a carousel with tiles that activate property listing cards. Use the previous and next buttons to navigate.
1/17
$4,200
This is a carousel with tiles that activate property listing cards. Use the previous and next buttons to navigate.
1/17
Property Description
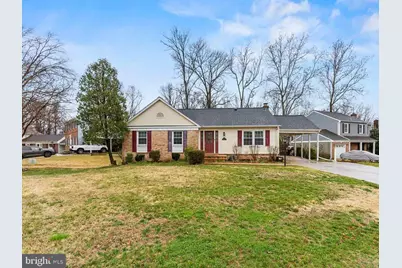
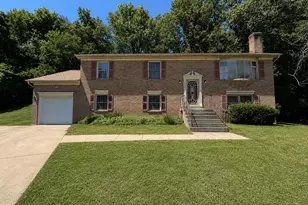
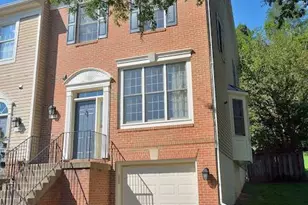
Welcome home to this beautifully updated 4-bedroom, 3-bath rambler nestled in the highly sought-after Stoneybrooke neighborhood! Offering a blend of modern upgrades and comfortable living spaces, this home is designed to fit a variety of lifestyles. The renovated kitchen serves as the heart of the home, featuring stainless steel appliances, granite countertops, a stylish backsplash, 42-inch cabinetry, and an expanded breakfast area with abundant storage. Recent improvements include a newer roof, windows, and HVAC system, providing added peace of mind and energy efficiency. The spacious primary suite is complemented by a fully renovated en-suite bath completed in 2022. The finished walkout lower level offers exceptional flexibility with a large recreation room centered around a cozy gas fireplace, plus a bonus room ideal for a home office, gym, guest space, or hobby room. Step outside to enjoy the deck overlooking the private backyard, creating the perfect setting for relaxing or entertaining! Additional features include a carport and a convenient location just minutes from major commuter routes, Metro access, and the shops, restaurants, and amenities of Kingstowne. Lease terms: Tenant is responsible for all utilities. No smoking. Small pets considered with a non-refundable $500 pet deposit. Multi-year lease options available.
Full Property Details
Full Property Details for 7005 Stone Mill Pl
General
- Rent: $4,200
- Status: Active
- Type: Single Family
- Source: BrightMLSMidAtlantic
- MLS ID: VAFX2332102
- Updated: 7/30/2026
- Added to Site: 9 day(s) ago
Rental Information
- Max. Lease (Mths): 1
- Min. Lease (Mths): 1
Interior
- Rooms/Areas: Living Room, Dining Room, Primary Bedroom, Bedroom 2, Kitchen, Bedroom 1
- Interior Features: Carpet, Laundry Chute, Ceiling Fan(s), Upgraded Countertops, Wood Floors, Kitchen - Gourmet, Recessed Lighting, Kitchen - Eat-In
- Appliances: Built-In Microwave, Disposal, Dishwasher, Cooktop, Oven - Wall
- Flooring: Hardwood, Carpet, Tile/Brick
Rooms
Bathrooms
- Total Bathrooms: 3
- Full Bathrooms: 3
- Main Floor Baths: 3
- Main - Full Baths: 3
Bedrooms
- Total Bedrooms: 4
- Bedrooms Main & Up: 4
Other Rooms
- Laundry: Hookup, Lower Floor
Parking
- Carport Spaces: 1
- Total Spaces: 1
- Parking Features: Asphalt Driveway, Private
- Parking Type: Driveway, Attached Carport
Location
- County: FAIRFAX
- Subdivision: STONEYBROOKE
- Driving Directions: From I-495, take Exit 176B for Telegraph Rd South. Continue on Telegraph Rd, then bear right onto S. Kings Hwy. Turn left onto Stoneybrooke Ln and continue through the neighborhood. Turn right onto Stone Mill Pl. Property is located on the left.
School Information
- School District: Fairfax County Public Schools
- Elementary School: Groveton
- High School: West Potomac
Community
- Pets Allowed: Yes
- Pets: Size/Weight Restriction
Heating & Cooling
- Central air: Yes
- Cooling Type: Central A/C
- Cooling Fuel: Electric
- Heating Type: Central
- Heating Fuel: Natural Gas
- Water Heater: Natural Gas
Utilities
- Sewer: Public Sewer
- Water: Public
Structural Information
- Architectural Style: Raised Ranch/Rambler
- Structure Type: Detached
- Construction: Brick, Vinyl Siding
- Basement: Yes
- Basement Entrance: Yes
- Basement Desc.: Walkout Level, Rear Entrance, Outside Entrance, Fully Finished
- Foundation: Other
- Roof: Asphalt, Shingle
- Stories Description: Main
- Square Feet: 2,806
- Sq. Ft. Source: Estimated
- Living Area: 2,806 Sq. Ft.
- Finished Above Grnd: 1,403 Sq. Ft.
- Finished Below Grnd: 1,403 Sq. Ft.
- Year Built: 1971
- Year Built Source: Estimated
Lot Features
- Lot Size (Acres): 0.26
- Lot Size (Sq. Ft.): 11,120
- Lot Size Source: Estimated
- Zoning: 131
Financial Considerations
- Price Per Sq. Ft.: $2.99
- Security Deposit: $4,200
- Pet Deposit: $500
Disclosures and Reports
- Ownership: Other
Listed by EXP Realty, LLC, Joshua Alexander
Schools
Schools serving 7005 Stone Mill Pl
School District:Fairfax County Public Schools
| Name | Grades | Distance |
|---|---|---|
Groveton Elementary School 6900 Harrison Lane, Alexandria, VA 22306 | PK-6 | 0.4 mi |
Sandburg Middle School 8428 Fort Hunt Road, Alexandria, VA 22308 | 7-8 | 3.3 mi |
West Potomac High School 6500 Quander Road, Alexandria, VA 22307 | 9-12 | 1.6 mi |
Disclaimer:
School attendance boundaries provided by ATTOM Data Solutions and are for reference only. Contact the school directly to verify enrollment eligibility.
Price History for 7005 Stone Mill Pl
Date
Details
Price
Change
Source
7/30/2026
Listed
$4,200
—
MLS
Disclaimer: Historical sales information is derived from public records provided by the county offices. Information is not guaranteed and should be independently verified.
7005 Stone Mill Place, Alexandria, VA 22306 (MLS# VAFX2332102) is a Single Family property with 4 bedrooms and 3 full bathrooms. 7005 Stone Mill Place is currently listed for rent at $4,200 and was received on July 30, 2026. Want to learn more about 7005 Stone Mill Place? Do you have questions about finding other real estate for sale or rent in Alexandria? You can browse all Alexandria rentals or contact a Coldwell Banker agent to request more information.