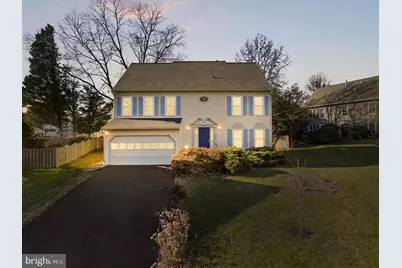
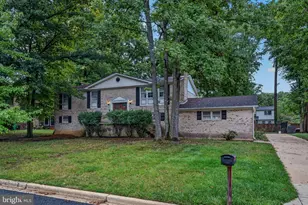
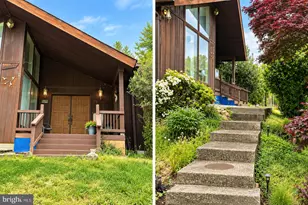
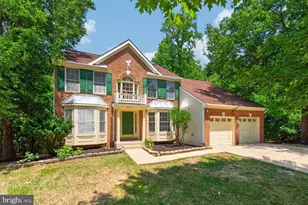
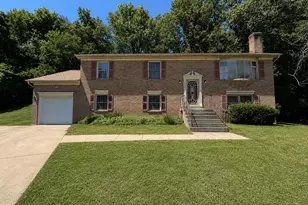
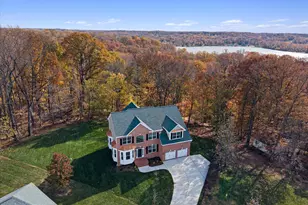
Full Property Details for 7004 Dreams Way Ct
General
- Rent: $4,000
- Status: Closed
- Type: Single Family
- Source: BrightMLSMidAtlantic
- MLS ID: VAFX2328274
- Added to Site: 71 day(s) ago
Rental Information
- Max. Lease (Mths): 12
- Min. Lease (Mths): 6
- Rent Includes: Lawn Service
Interior
- Rooms/Areas: Living Room, Dining Room, Primary Bedroom, Bedroom 2, Bedroom 3, Kitchen, Family Room, Laundry, Storage Room, Bathroom 2, Primary Bathroom, Half Bath
- Interior Features: Attic, Breakfast Area, Carpet, Family Room Off Kitchen, Floor Plan - Traditional, Formal/Separate Dining Room, Kitchen - Eat-In, Pantry, Primary Bath(s), Bathroom - Stall Shower, Walk-in Closet(s), Wood Floors
- Fireplace: Yes
- Number of Fireplaces: 1
- Fireplace(s): Wood, Brick
- Appliances: Built-In Microwave, Dishwasher, Disposal, Dryer, Oven/Range - Gas, Refrigerator, Washer, Water Heater
- Flooring: Carpet, Hardwood
Rooms
- Total Bathrooms: 3
- Full Bathrooms: 2
- Half Bathrooms: 1
- Upper Floor Baths: 2
- Upper - Full Baths: 2
- Main Floor Baths: 1
- Main - 1/2 Baths: 1
- Total Bedrooms: 4
- Bedrooms Upper: 4
- Laundry: Upper Floor, Washer In Unit, Dryer In Unit
Additional Information
- Shared Amenities: Common Grounds, Jog/Walk Path, Tennis Courts, Tot Lots/Playground, Lake
Exterior
- Porch/Patio/Deck: Deck(s)
Parking
- Garage: Yes
- Garage Spaces: 2
- Total Spaces: 2
- Parking Features: Asphalt Driveway
- Parking Type: Attached Garage, Driveway
- Garage Description: Garage - Side Entry, Garage Door Opener, Inside Access
Location
- County: FAIRFAX
- Subdivision: LAKE DEVEREUX
- Driving Directions: From Ronald Reagan Washington National Airport (DCA), exit the airport and follow the signs for the George Washington Memorial Parkway South. Continue on the parkway for about 3 miles, then merge onto I-495 West (Capital Beltway) toward Tysons Corner/Richmond. Take Exit 173 for Van Dorn Street South and continue for approximately 2.2 miles. Turn left onto Telegraph Road, then make another left onto Devereux Circle Drive. Turn right onto Dreams Way Court, and 7004 Dreams Way Ct will be on your left. The drive is approximately 12–15 miles and typically takes about 20–30 minutes, depending on traffic.
School Information
- School District: Fairfax County Public Schools
- Elementary School: Hayfield
- Middle School: Hayfield Secondary School
- High School: Hayfield Secondary School
Community
- Association: Yes
- Assoc. Name: LAKE D'EVEREUX COMMUNITY ASSOCIATION
- Assoc. Fees Include: Common Area Maintenance
- Pets Allowed: Yes
- Pets: Case by Case Basis, Pet Addendum/Deposit
Heating & Cooling
- Central air: Yes
- Cooling Type: Central A/C
- Cooling Fuel: Electric
- Heating Type: Central, Forced Air
- Heating Fuel: Natural Gas
- Water Heater: Natural Gas
Utilities
- Sewer: Public Sewer
- Water: Public
- Utility Description: Natural Gas Available, Electric Available, Cable TV Available
Structural Information
- Architectural Style: Colonial
- Structure Type: Detached
- Builder: NV Homes
- Model: HAYFIELD
- Construction: Vinyl Siding, Brick
- Foundation: Brick/Mortar
- Roof: Composite
- Stories Description: Main, Upper 1
- Square Feet: 3,419
- Sq. Ft. Source: Estimated
- Living Area: 2,619 Sq. Ft.
- Finished Above Grnd: 2,619 Sq. Ft.
- Unfin. Above Grnd: 800 Sq. Ft.
- Year Built: 1986
- Year Built Source: Estimated
Lot Features
- Lot Size (Acres): 0.18
- Lot Size (Sq. Ft.): 7,657
- Lot Size Source: Estimated
- Zoning: 150
- Lot Description: Cul-de-sac
- Fencing (Description): Partially
Financial Considerations
- Price Per Sq. Ft.: $1.53
- Assoc Fee Freq.: Annually
- Security Deposit: $4,250
- Pet Deposit: $500
- Owner Pays: Lawn/Shrub Care
- Tenant Pays: Internet, Utilities - All
Disclosures and Reports
Listed by Compass, Brooke Marie Zannino
Sold by Non Subscribing Office, Non Subscribing Member