
This is a carousel with tiles that activate property listing cards. Use the previous and next buttons to navigate.
1/1
$3,800
This is a carousel with tiles that activate property listing cards. Use the previous and next buttons to navigate.
1/1
Property Description
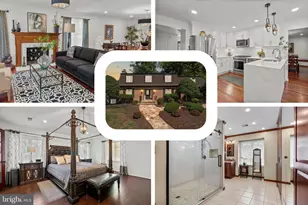
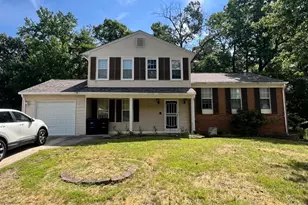
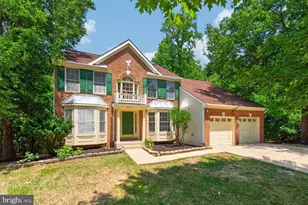
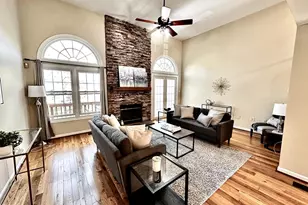
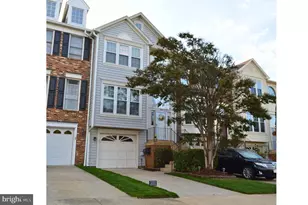
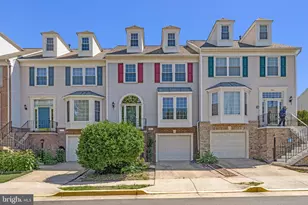
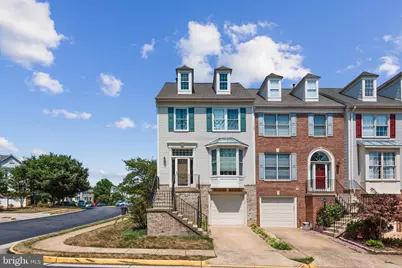
Stunning four-level, END UNIT townhome nestled within a quiet community in Alexandria. Hardwood floors flow throughout the main level including the light-filled living room with a lovely bay window that frames views over the street. Well-appointed eat-in kitchen will appeal to the eager cook with updated stainless steel appliances and ample counter space. All bedrooms are well-sized and there are 3.5 bathrooms along with an updated utility room, and a one-car garage. BONUS....HUGE loft/office area above primary bedroom. Outside, there's a sun-soaked deck where you can host guests. Fully finished, walkout lower level through sliding glass doors to low-maintenance, fenced-in rear yard. Gas fireplace in lower level family room. This property is located within easy walking distance to the community tennis courts, the neighborhood pool, and is on a cul de sac with no thru traffic. The vibrant Kingstowne Towne Center is only moments from this picture-perfect town home. You're also close to schools, parks, hiking trails and the Greendale Golf Course. , For absolute convenience, you can also be in the heart of Alexandria in approximately 16 minutes. Mins. to military bases and 2 metros. All applicants must apply online at the Independent Property Management website. Call listing agent. There is a $45 non-refundable application fee. All adult occupants must submit an application. Once applications are submitted, each applicant will receive an email requesting their approval to run a Basic Tenant Screening (which includes a "soft pull" of the applicant's credit). Applicants must also provide proof of income and employment - or two years of tax returns if self employed. All completed applications and income/employment information will be presented to the property owner for consideration. Owner makes the final decision. There are no guaranteed approvals. Please call listing agent with any questions.
Full Property Details
Full Property Details for 7035 Fieldhurst Ct
General
- Rent: $3,800
- HOA FEE: $130/month
- HOA FEE FREQ.: Quarterly
- Status: Closed
- Type: Townhouse
- Source: BrightMLSMidAtlantic
- MLS ID: VAFX2328122
- Added to Site: 27 day(s) ago
Rental Information
- Max. Lease (Mths): 24
- Min. Lease (Mths): 12
Interior
- Interior Features: Carpet, Ceiling Fan(s), Combination Dining/Living, Kitchen - Eat-In, Kitchen - Gourmet, Walk-in Closet(s), Wood Floors
- Fireplace: Yes
- Number of Fireplaces: 1
- Fireplace(s): Screen
- Appliances: Built-In Microwave, Dishwasher, Disposal, Dryer, Icemaker, Refrigerator, Stove, Stainless Steel Appliances, Washer, Water Heater
- Flooring: Carpet, Hardwood
Rooms
Bathrooms
- Total Bathrooms: 4
- Full Bathrooms: 3
- Half Bathrooms: 1
- Upper Floor Baths: 2
- Upper - Full Baths: 2
- Main Floor Baths: 1
- Main - 1/2 Baths: 1
- Lower Floor Baths: 1
- Lower - Full Baths: 1
Bedrooms
- Total Bedrooms: 3
- Bedrooms Upper: 3
Other Rooms
- Laundry: Basement
Additional Information
- Shared Amenities: Pool - Indoor, Pool - Outdoor, Tennis Courts, Tot Lots/Playground
- Shared Pool: Yes
- Pool: Yes
Parking
- Garage: Yes
- Garage Spaces: 1
- Total Spaces: 1
- Parking Features: Paved Driveway
- Parking Type: Attached Garage
- Garage Description: Garage Door Opener
Location
- County: FAIRFAX
- Subdivision: THE MEWS
- Driving Directions: Google
School Information
- School District: Fairfax County Public Schools
Community
- Association: Yes
- Pets Allowed: Yes
- Pets: Case by Case Basis
Heating & Cooling
- Central air: Yes
- Cooling Type: Central A/C, Ceiling Fan(s)
- Cooling Fuel: Electric
- Heating Type: Heat Pump(s)
- Heating Fuel: Natural Gas
- Water Heater: Natural Gas
Utilities
- Sewer: Public Sewer
- Water: Public
Structural Information
- Architectural Style: Traditional
- Structure Type: End of Row/Townhouse
- Construction: Brick, Combination
- Basement: Yes
- Basement Desc.: Daylight, Full, Fully Finished, Garage Access, Walkout Level
- Foundation: Slab
- Stories Description: Lower 1, Main, Upper 1
- Square Feet: 2,012
- Sq. Ft. Source: Assessor
- Living Area: 2,012 Sq. Ft.
- Finished Above Grnd: 2,012 Sq. Ft.
- Year Built: 1992
- Year Built Source: Assessor
Unit Information
Unit 1
- Bathrooms-Lower: 1
Lot Features
- Lot Size (Acres): 0.06
- Lot Size (Sq. Ft.): 2,784
- Lot Size Source: Assessor
- Zoning: 150
- Lot Description: Cul-de-sac
- Fencing (Description): Rear
Financial Considerations
- Price Per Sq. Ft.: $1.89
- Association Fee: $390
- Assoc Fee Freq.: Quarterly
- Application Fee: $45
- Security Deposit: $3,800
- Pet Deposit: $500
- Tenant Pays: Utilities - All, Lawn/Tree/Shrub Care, Light Bulbs/Filters/Fuses/Alarm Care
- Tax Total Finished Sq. Ft.: 2012
Disclosures and Reports
- Ownership: Other
Schools
Schools serving 7035 Fieldhurst Ct
School District:Fairfax County Public Schools
| Name | Grades | Distance |
|---|---|---|
Hayfield Elementary School 7633 Telegraph Road, Alexandria, VA 22315 | K-6 | 1.1 mi |
Hayfield Secondary 7630 Telegraph Road, Alexandria, VA 22315 | 7-12 | 1.1 mi |
Disclaimer:
School attendance boundaries provided by ATTOM Data Solutions and are for reference only. Contact the school directly to verify enrollment eligibility.
Price History for 7035 Fieldhurst Ct
Date
Details
Price
Change
Source
8/24/2026
Sold
$3,800
—
MLS
8/08/2026
Listed
$3,800
—
MLS
Disclaimer: Historical sales information is derived from public records provided by the county offices. Information is not guaranteed and should be independently verified.
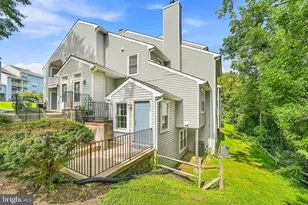
7035 Fieldhurst Court, Alexandria, VA 22315 (MLS# VAFX2328122) is a Townhouse property that was sold at $3,800 on August 24, 2026. This property was sold by Karen Ogden Olmstead from our Alexandria Office.Want to learn more about 7035 Fieldhurst Court? Do you have questions about finding other real estate for sale or rent in Alexandria? You can browse all Alexandria rentals or contact a Coldwell Banker agent to request more information.