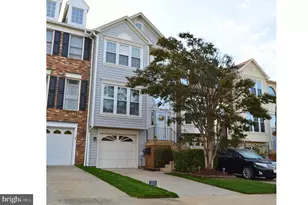
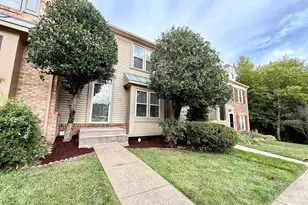
This is a carousel with tiles that activate property listing cards. Use the previous and next buttons to navigate.
1/1
$3,800
This is a carousel with tiles that activate property listing cards. Use the previous and next buttons to navigate.
1/1
Property Description
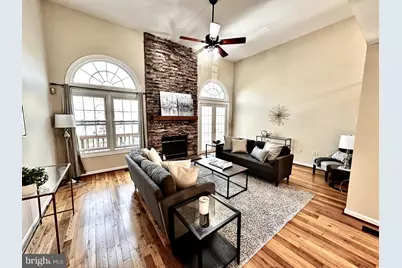
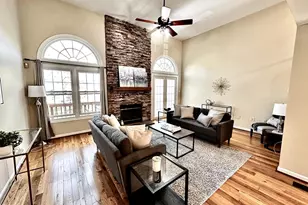
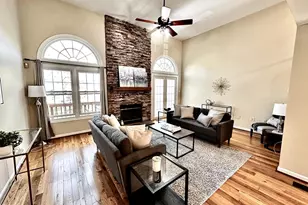
The main level features hardwood floors & neutral paint throughout. Eat-in kitchen with updated cabinets, granite countertops, a pantry, ceiling fan, & stainless steel appliances. The family room has a gas fireplace with a stone surround, and french doors leading to the back deck. Powder rooms on the main and lower levels. The primary bedroom suite is located on its own level and has 3 large windows, vaulted ceilings, a ceiling fan, & a walk-in closet with custom organizers. The remodeled primary bathroom has extra-long granite-topped double vanity, a frameless glass walk-in shower with two showerheads, a built-in linen cabinet, & a vaulted ceiling with a skylight. Bedrooms 2 & e are located on the second upper level, Both bedrooms with custom Elfa closet shelving, and a second full bathroom with a vanity & sparkling white shower. The lower level features a spacious recreation room with plush carpeting that walks out to a fully fenced backyard and flagstone patio. 1-car garage with 2nd refrigerator, storage shelving & a large separate storage closet. Kingstowne amenities include community pools, fitness centers, tennis/volleyball courts, tot lots/playgrounds, walking paths, & MORE! Conveniently located only half a mile from numerous shopping, dining, & grocery store options. Just a short drive to access 395, 495, the metro station, the Pentagon, and Ft Belvoir. Good credit a must; the landlord requires a 2-year minimum lease with pets.
Full Property Details
Full Property Details for 7027 Chesley Search Way
General
- Rent: $3,800
- Status: Closed
- Type: Townhouse
- Source: BrightMLSMidAtlantic
- MLS ID: VAFX2304942
- Added to Site: 56 day(s) ago
Rental Information
- Max. Lease (Mths): 36
- Min. Lease (Mths): 12
- Rent Includes: Trash Removal, Taxes, Snow Removal
Interior
- Fireplace: Yes
- Number of Fireplaces: 1
- Fireplace(s): Fireplace - Glass Doors, Gas/Propane
Rooms
Bathrooms
- Total Bathrooms: 4
- Full Bathrooms: 2
- Half Bathrooms: 2
- Upper Floor Baths: 2
- Upper - Full Baths: 2
- Main Floor Baths: 1
- Main - 1/2 Baths: 1
- Lower Floor Baths: 1
- Lower - 1/2 Baths: 1
Bedrooms
- Total Bedrooms: 3
- Bedrooms Upper: 3
Other Rooms
- Laundry: Dryer In Unit, Washer In Unit
Additional Information
- Shared Pool: Yes
- Pool: Yes
Parking
- Garage: Yes
- Garage Spaces: 1
- Total Spaces: 1
- Parking Features: Concrete Driveway
- Parking Type: Attached Garage, Driveway, On Street
- Garage Description: Garage Door Opener, Inside Access
Location
- County: FAIRFAX
- Subdivision: KINGSTOWNE
- Driving Directions: gps
School Information
- School District: Fairfax County Public Schools
- High School: Hayfield
Community
- Association: Yes
- Pets Allowed: Yes
- Pets: Case by Case Basis
Heating & Cooling
- Central air: Yes
- Cooling Type: Central A/C
- Cooling Fuel: Electric
- Heating Type: Central
- Heating Fuel: Natural Gas
- Water Heater: Natural Gas
Utilities
- Sewer: Public Sewer
- Water: Public
Structural Information
- Architectural Style: Colonial
- Structure Type: Interior Row/Townhouse
- Model: Ballston
- Construction: Combination
- Basement: Yes
- Basement Desc.: Fully Finished, Garage Access, Interior Access, Walkout Level
- Foundation: Other
- Stories Description: Lower 1, Main, Upper 1
- Square Feet: 1,990
- Sq. Ft. Source: Estimated
- Living Area: 1,990 Sq. Ft.
- Finished Above Grnd: 1,990 Sq. Ft.
- Year Built: 1989
- Year Built Source: Estimated
Unit Information
Unit 1
- Bathrooms-Lower: 1
Lot Features
- Lot Size (Acres): 0.04
- Lot Size (Sq. Ft.): 1,600
- Lot Size Source: Estimated
- Zoning: R
Financial Considerations
- Price Per Sq. Ft.: $1.91
- Application Fee: $50
- Security Deposit: $3,800
- Tenant Pays: Light Bulbs/Filters/Fuses/Alarm Care, Pest Control, Electricity, Gutter Cleaning, Minor Interior Maintenance, Utilities - All
Disclosures and Reports
- Ownership: Other
Listed by MacNificent Properties, Konnie S Mac McCarthy
Sold by EXP Realty, LLC, Suzanne Welch

Schools
Schools serving 7027 Chesley Search Way
School District:Fairfax County Public Schools
| Name | Grades | Distance |
|---|---|---|
Hayfield Elementary School 7633 Telegraph Road, Alexandria, VA 22315 | K-6 | 1 mi |
Hayfield Secondary 7630 Telegraph Road, Alexandria, VA 22315 | 7-12 | 1 mi |
Disclaimer:
School attendance boundaries provided by ATTOM Data Solutions and are for reference only. Contact the school directly to verify enrollment eligibility.
Price History for 7027 Chesley Search Way
Date
Details
Price
Change
Source
6/08/2026
Sold
$3,800
—
MLS
5/14/2026
Listed
$3,800
—
MLS
Disclaimer: Historical sales information is derived from public records provided by the county offices. Information is not guaranteed and should be independently verified.
7027 Chesley Search Way, Alexandria, VA 22315 (MLS# VAFX2304942) is a Townhouse property that was sold at $3,800 on June 08, 2026. Want to learn more about 7027 Chesley Search Way? Do you have questions about finding other real estate for sale or rent in Alexandria? You can browse all Alexandria rentals or contact a Coldwell Banker agent to request more information.