This is a carousel with tiles that activate property listing cards. Use the previous and next buttons to navigate.
1/1
$3,650
This is a carousel with tiles that activate property listing cards. Use the previous and next buttons to navigate.
1/1
Property Description
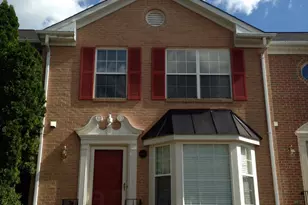
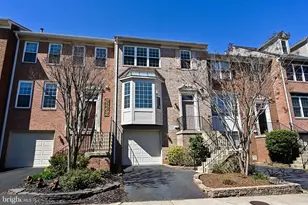
Spacious townhome with three bedrooms and three full and one half bathroom that have all been updated. This open floorplan offers a dynamic opportunity for the living space. The main level has a living room, dining room, family room and eat in kitchen with a bay window that opens to an expanded deck. The kitchen has corian countertops and stainless steel appliances with gas cooking. On the upper level, the primary bedroom boasts a Custom California closet and a bathroom with dual sinks and an additional linen closet. The lower level consists of the recreation room that walks out to a beautiful stone patio and a fully fenced back yard. In addition, there is an updated full bathroom. So many updates and upgrades: professionally painted (2021), new top of the line HVAC (2020), new electrical outlets (2020), new dryer (2020), In 2017, the home was completely renovated that included: new flooring, windows, light fixtures, bathrooms, stainless steel appliances, expanded deck and fencing. Wonderful neighborhood vibe: Tot lot down the block and more throughout the neighborhood, two outdoor pools, two fitness centers, tennis courts and walking trails throughout . Close to Franconia Springfield Metro, Kingstowne Library and supermarkets and shopping.
Full Property Details
Full Property Details for 7439 Heatherfield Ln
General
- Rent: $3,650
- HOA FEE: $105/month
- Status: Closed
- Type: Townhouse
- Source: BrightMLSMidAtlantic
- MLS ID: VAFX2326034
- Added to Site: 56 day(s) ago
Rental Information
- Max. Lease (Mths): 36
- Min. Lease (Mths): 12
- Rent Includes: HOA/Condo Fee, Parking
Interior
- Rooms/Areas: Living Room, Dining Room, Primary Bedroom, Bedroom 2, Bedroom 3, Family Room, Breakfast Room, Recreation Room, Bathroom 2, Bathroom 3, Primary Bathroom, Half Bath
Rooms
Bathrooms
- Total Bathrooms: 4
- Full Bathrooms: 3
- Half Bathrooms: 1
- Upper Floor Baths: 2
- Upper - Full Baths: 2
- Main Floor Baths: 1
- Main - 1/2 Baths: 1
- Lower Floor Baths: 1
- Lower - Full Baths: 1
Bedrooms
- Total Bedrooms: 3
- Bedrooms Upper: 3
Additional Information
- Shared Amenities: Pool - Outdoor
- Shared Pool: Yes
- Pool: Yes
Parking
- Garage: Yes
- Garage Spaces: 1
- Total Spaces: 1
- Parking Type: Attached Garage
- Garage Description: Garage - Front Entry
Location
- County: FAIRFAX
- Subdivision: KINGSTOWNE
- Driving Directions: Fairfax County Parkway, to South on Beulah Street, Left on Kingstown Commons, Right on Heatherfield Lane.
School Information
- School District: Fairfax County Public Schools
Community
- Association: Yes
- Assoc. Name: KINGSTOWN
- Assoc. Fees Include: Trash
- Pets Allowed: Yes
- Pets: Case by Case Basis
Heating & Cooling
- Central air: Yes
- Cooling Type: Central A/C
- Cooling Fuel: Electric
- Heating Type: Forced Air
- Heating Fuel: Natural Gas
- Water Heater: Natural Gas
Utilities
- Sewer: Public Septic
- Water: Public
Structural Information
- Architectural Style: Traditional
- Structure Type: Interior Row/Townhouse
- Construction: Aluminum Siding
- Basement: Yes
- Basement Entrance: Yes
- Basement Desc.: Garage Access, Rear Entrance, Full, Windows, Walkout Level
- Foundation: Slab
- Stories Description: Lower 1, Main, Upper 1
- Square Feet: 1,684
- Sq. Ft. Source: Assessor
- Living Area: 1,684 Sq. Ft.
- Finished Above Grnd: 1,684 Sq. Ft.
- Year Built: 1993
- Year Built Source: Assessor
Unit Information
Unit 1
- Bathrooms-Lower: 1
Lot Features
- Lot Size (Acres): 0.04
- Lot Size (Sq. Ft.): 1,870
- Lot Size Source: Assessor
- Zoning: 304
Financial Considerations
- Price Per Sq. Ft.: $2.14
- Association Fee: $105
- Assoc Fee Freq.: Monthly
- Security Deposit: $3,600
- Owner Pays: Association Fees, Taxes - Real Estate
- Tenant Pays: Utilities - All, Repair Deductible - 100
- Tax Total Finished Sq. Ft.: 1684
Disclosures and Reports
- Ownership: Other
Listed by Spring Hill Real Estate, LLC., Ruth Yehdego
Sold by Paul Wesley Real Estate, Allison C Gillette

Schools
Schools serving 7439 Heatherfield Ln
School District:Fairfax County Public Schools
| Name | Grades | Distance |
|---|---|---|
Lane Elementary School 7137 Beulah Street, Alexandria, VA 22315 | K-6 | 0.4 mi |
Hayfield Secondary 7630 Telegraph Road, Alexandria, VA 22315 | 7-12 | 0.7 mi |
Disclaimer:
School attendance boundaries provided by ATTOM Data Solutions and are for reference only. Contact the school directly to verify enrollment eligibility.
Price History for 7439 Heatherfield Ln
Date
Details
Price
Change
Source
7/24/2026
Sold
$3,650
1.39%
MLS
7/03/2026
Listed
$3,600
—
MLS
Disclaimer: Historical sales information is derived from public records provided by the county offices. Information is not guaranteed and should be independently verified.
7439 Heatherfield Lane, Alexandria, VA 22315 (MLS# VAFX2326034) is a Townhouse property that was sold at $3,650 on July 24, 2026. Want to learn more about 7439 Heatherfield Lane? Do you have questions about finding other real estate for sale or rent in Alexandria? You can browse all Alexandria rentals or contact a Coldwell Banker agent to request more information.