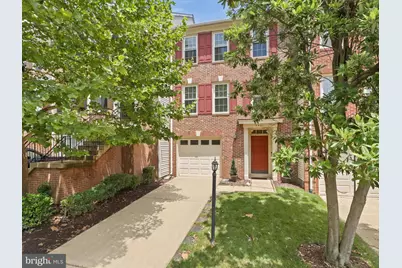
Full Property Details for 7441 Heatherfield Ln
General
- Rent: $3,450
- Status: Closed
- Type: Townhouse
- Source: BrightMLSMidAtlantic
- MLS ID: VAFX2333292
- Added to Site: 49 day(s) ago
Rental Information
- Max. Lease (Mths): 36
- Min. Lease (Mths): 12
- Rent Includes: HOA/Condo Fee, Trash Removal
Interior
- Rooms/Areas: Living Room, Dining Room, Primary Bedroom, Bedroom 2, Bedroom 3, Kitchen, Family Room, Foyer, Laundry, Primary Bathroom, Full Bath, Half Bath
- Interior Features: Combination Dining/Living, Kitchen - Eat-In, Wood Floors, Floor Plan - Open
- Fireplace: Yes
- Number of Fireplaces: 1
- Appliances: Dishwasher, Disposal, Dryer, Microwave, Refrigerator, Washer, Stove, Icemaker
Rooms
- Total Bathrooms: 4
- Full Bathrooms: 2
- Half Bathrooms: 2
- Upper Floor Baths: 2
- Upper - Full Baths: 2
- Main Floor Baths: 1
- Main - 1/2 Baths: 1
- Lower Floor Baths: 1
- Lower - 1/2 Baths: 1
- Total Bedrooms: 3
- Bedrooms Upper: 3
Additional Information
- Shared Amenities: Pool - Outdoor
- Shared Pool: Yes
- Pool: Yes
Exterior
- Exterior Features: Sidewalks
- Porch/Patio/Deck: Deck(s), Patio(s)
Parking
- Garage: Yes
- Garage Spaces: 1
- Total Spaces: 1
- Parking Type: Off Street, Attached Garage, Driveway
- Garage Description: Garage - Front Entry
Location
- County: FAIRFAX
- Subdivision: KINGSTOWNE
- Driving Directions: From the Kingstowne Towne Center, head Southeast on the Kingstowne Village Pkwy, turn right on Park Village Dr, turn right onto Kingstowne Commons Dr, turn left onto Heatherfield Ln, property on the right.
School Information
- School District: Fairfax County Public Schools
- High School: Hayfield Secondary School
Community
- Association: Yes
- Assoc. Fees Include: Common Area Maintenance, Snow Removal, Trash
- Pets Allowed: Yes
- Pets: Case by Case Basis, Cats OK, Number Limit, Pet Addend
Heating & Cooling
- Central air: Yes
- Cooling Type: Ceiling Fan(s), Central A/C
- Cooling Fuel: Electric
- Heating Type: Heat Pump(s)
- Heating Fuel: Natural Gas
- Water Heater: Natural Gas
Utilities
- Sewer: Public Sewer
- Water: Public
Structural Information
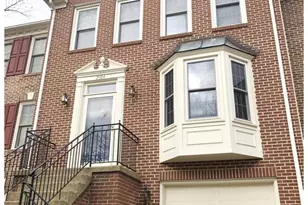
- Architectural Style: Colonial
- Structure Type: Interior Row/Townhouse
- Construction: Aluminum Siding
- Basement: Yes
- Basement Desc.: Full
- Foundation: Other
- Entry Floor Number: 1
- Stories Description: Lower 1, Main, Upper 1
- Square Feet: 1,684
- Sq. Ft. Source: Assessor
- Living Area: 1,684 Sq. Ft.
- Finished Above Grnd: 1,684 Sq. Ft.
- Year Built: 1993
- Year Built Source: Assessor
Unit Information
Lot Features
- Lot Size (Acres): 0.04
- Lot Size (Sq. Ft.): 1,870
- Lot Size Source: Assessor
- Zoning: 304
- Fencing (Description): Rear
Financial Considerations
- Price Per Sq. Ft.: $2.05
- Application Fee: $50
- Security Deposit: $3,450
- Pet Deposit: $500
- Tenant Pays: Utilities - All, Light Bulbs/Filters/Fuses/Alarm Care
- Tax Total Finished Sq. Ft.: 1684
Disclosures and Reports
Listed by CENTURY 21 New Millennium, Brandy A Glauner
Sold by CENTURY 21 New Millennium, Nicholas Andrew Denton