


This is a carousel with tiles that activate property listing cards. Use the previous and next buttons to navigate.
1/52
$2,500 Just Listed
This is a carousel with tiles that activate property listing cards. Use the previous and next buttons to navigate.
1/52
Property Description
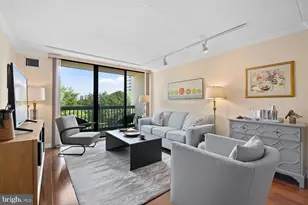
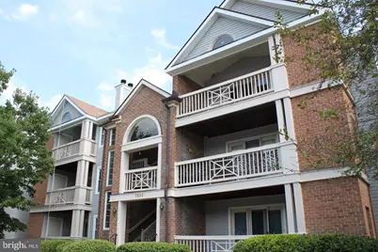
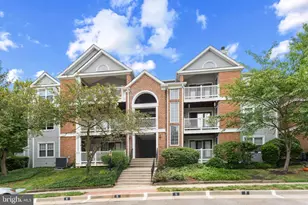
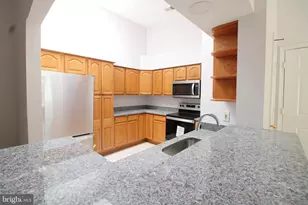
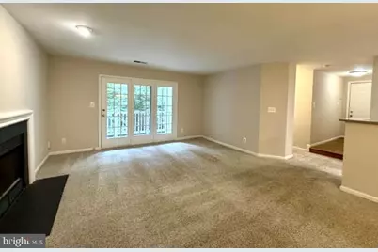
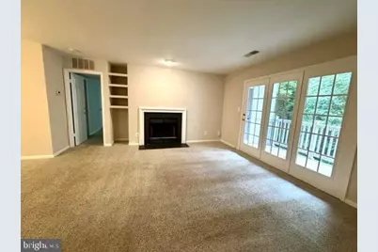
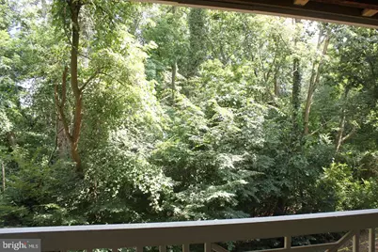
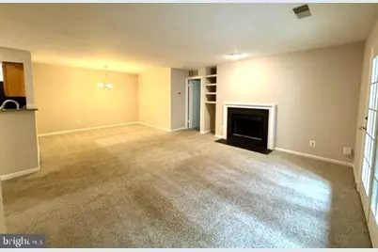
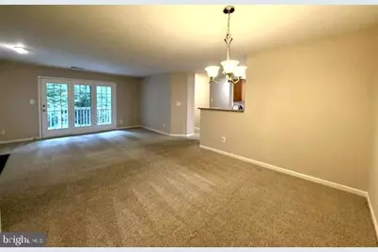
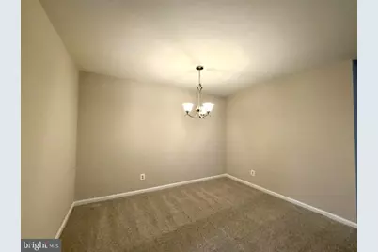
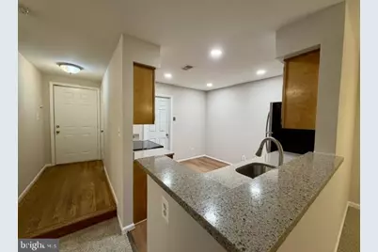
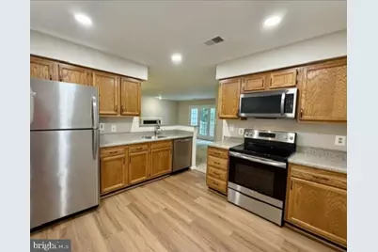
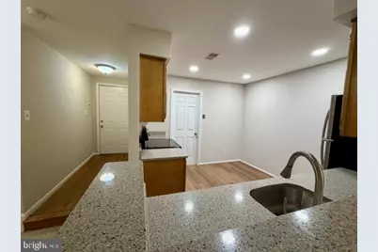
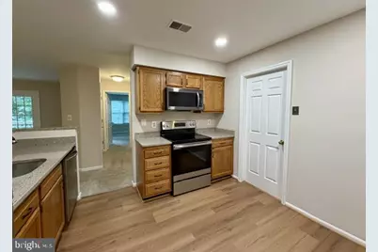
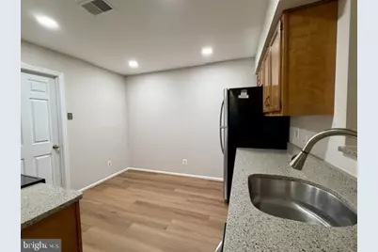
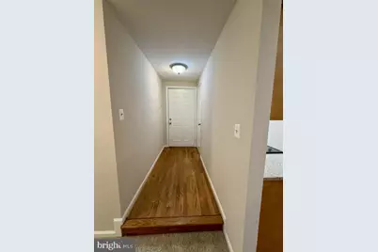
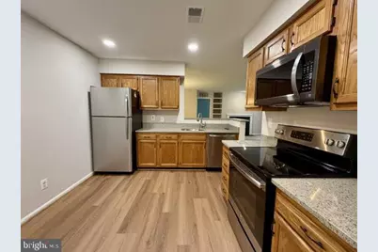
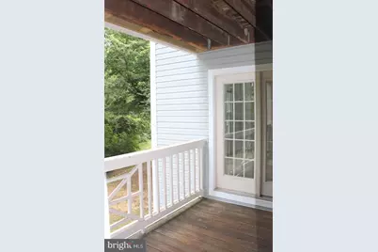
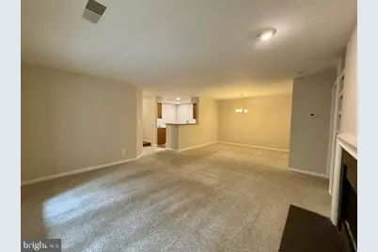
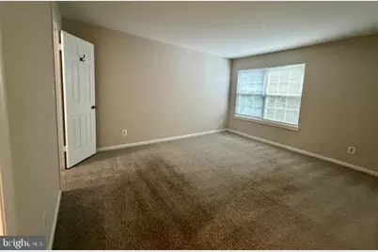
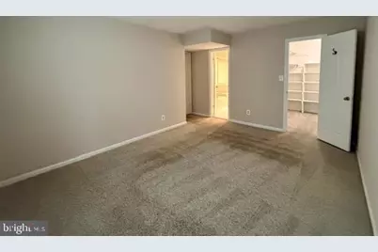
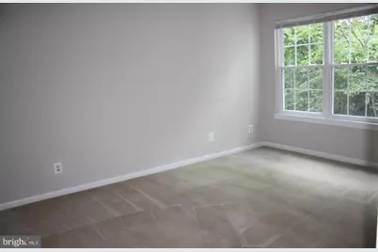
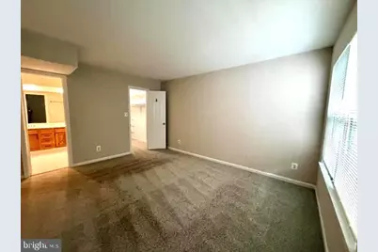
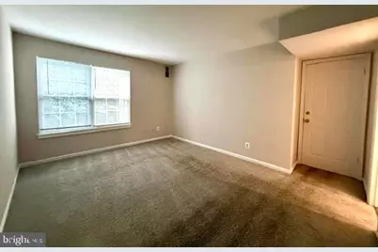
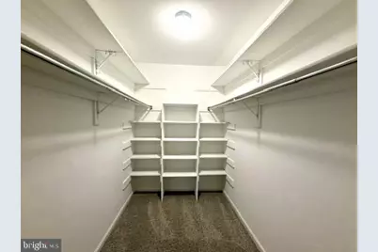
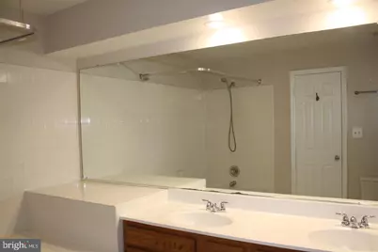
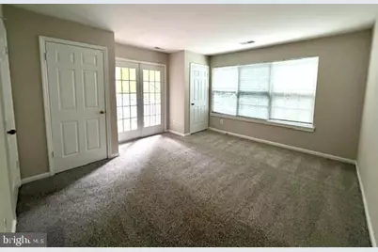
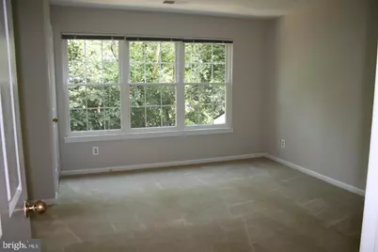
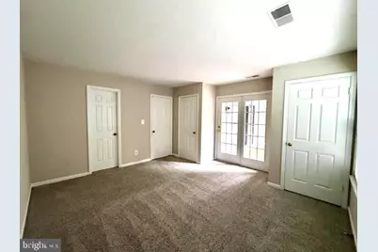
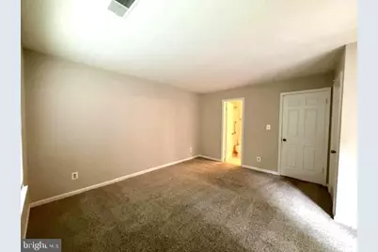
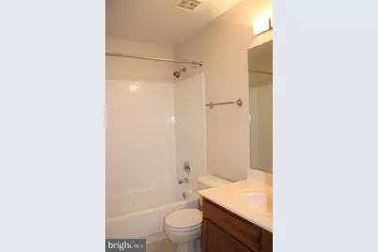
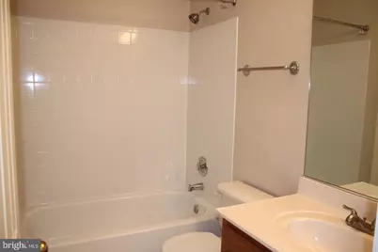
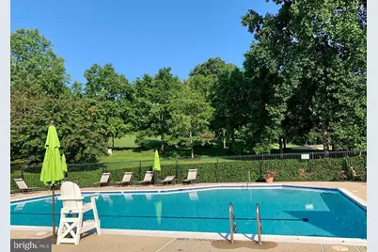
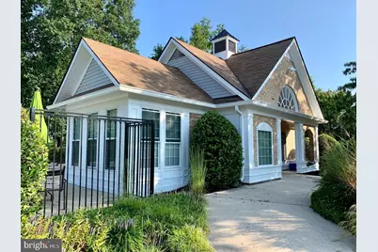
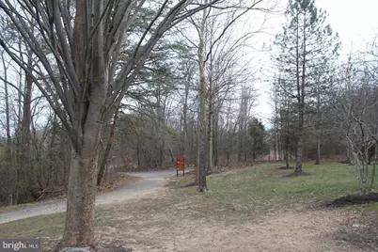
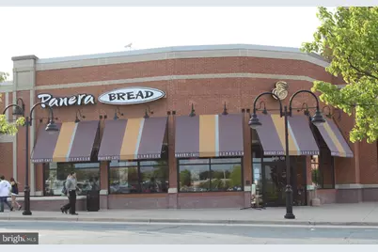
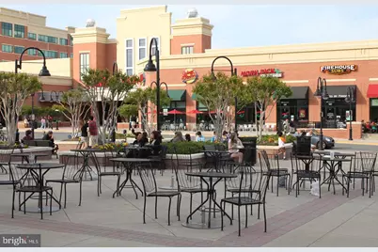
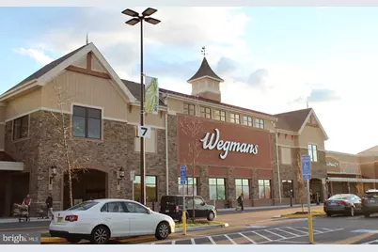
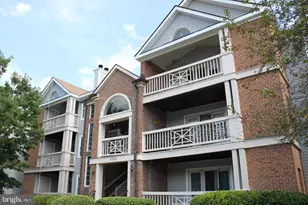
Lovely, spacious and pristine. Private back balcony with serene tree views is perfect for relaxing. Ground level entry unit, BUT above ground balcony-best of all worlds! Wonderful open floor plan, and large eat-in kitchen with stainless steel appliances, quartz counter tops, luxury plank flooring, and adjacent space with washer and dryer. Ample sized dining room, and living room with built-in's, cozy wood-burning fireplace, and doors to balcony. Primary bedroom has over sized walk-in closet with built-in shelving, and a primary bath with soaking tub and double sinks. Generously sized 2nd bedroom has dual entry full bath; and both bedrooms have peaceful tree views. Newer carpet and paint throughout. Fantastic Kingstowne location and amenities. And close to metro, shops, restaurants, grocery, parks, fitness and more! Minutes to Fort Belvoir, Old Town, DC, The Pentagon, and 495.
Full Property Details
Full Property Details for 7503 Ashby Ln
General
- Rent: $2,500
- Status: Active
- Type: Condo
- Source: BrightMLSMidAtlantic
- MLS ID: VAFX2346664
- Updated: 10/18/2026
- Added to Site: 2 day(s) ago
Rental Information
- Max. Lease (Mths): 24
- Min. Lease (Mths): 12
- Rent Includes: Trash Removal, Snow Removal, Water, Sewer, Parking, Grounds Maintenance, HOA/Condo Fee, Common Area Maintenance
Interior
- Interior Features: Carpet, Wood Floors, Walk-in Closet(s), Upgraded Countertops, Bathroom - Tub Shower, Bathroom - Soaking Tub, Recessed Lighting, Pantry, Primary Bath(s), Kitchen - Table Space, Kitchen - Eat-In, Intercom, Floor Plan - Open, Entry Level Bedroom, Dining Area, Combination Dining/Living, Built-Ins, Breakfast Area, Family Room Off Kitchen, Window Treatments
- Fireplace: Yes
- Number of Fireplaces: 1
- Appliances: Built-In Microwave, Dishwasher, Disposal, Dryer, Intercom, Oven/Range - Electric, Refrigerator, Washer
- Flooring: Hardwood, Carpet, Ceramic Tile, Luxury Vinyl Plank
Rooms
Bathrooms
- Total Bathrooms: 2
- Full Bathrooms: 2
- Main Floor Baths: 2
- Main - Full Baths: 2
Bedrooms
- Total Bedrooms: 2
- Bedrooms Main & Up: 2
Other Rooms
- Laundry: Washer In Unit, Dryer In Unit
Additional Information
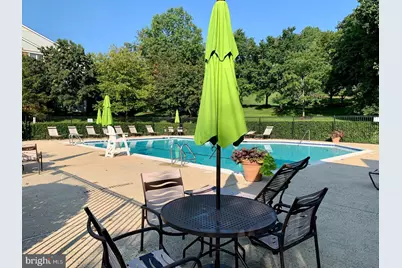
- Shared Amenities: Basketball Courts, Bike Trail, Club House, Common Grounds, Community Center, Fitness Center, Jog/Walk Path, Picnic Area, Recreational Center, Reserved/Assigned Parking, Swimming Pool, Tot Lots/Playground, Tennis Courts, Party Room
- Shared Pool: Yes
- Pool: Yes
Exterior
- Porch/Patio/Deck: Balcony
Parking
- Assigned Spaces: 1
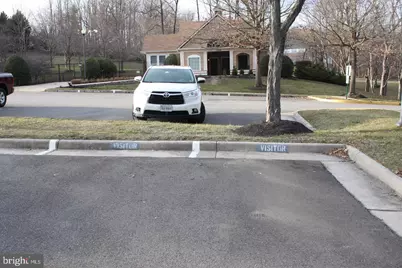
- Parking Features: Assigned
- Parking Type: Parking Lot
Location
- County: FAIRFAX
- Subdivision: STRATFORD PLACE AT KINGS
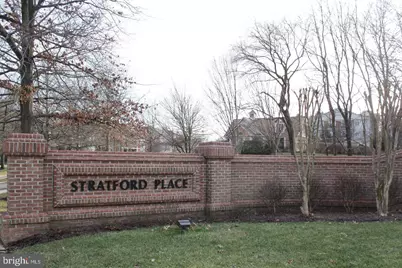
- Building Name: STRATFORD PLACE
- Driving Directions: From 495, Take Van Dorn St Exit, Right on Van Dorn, Right on Kingstowne Village Parkway, Left on Ashby Ln, to 7503 Ashby Ln; second building on left
School Information
- School District: Fairfax County Public Schools
Community
- Assoc. Fees Include: Water, Trash, Snow Removal, Sewer, Reserve Funds, Recreation Facility, Parking Fee, Management, Ext Bldg Maint, Common Area Maintenance
- Pets Allowed: Yes
- Pets: Case by Case Basis
Heating & Cooling
- Central air: Yes
- Cooling Type: Central A/C
- Cooling Fuel: Electric
- Heating Type: Heat Pump(s)
- Heating Fuel: Electric
- Water Heater: Electric
Utilities
- Sewer: Public Sewer
- Water: Public
Structural Information
- Architectural Style: Colonial
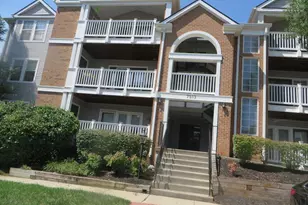
- Structure Type: Garden 1 - 4 Floors
- Model: Lovely!
- Construction: Brick, Other
- Doors: French
- Entry Floor Number: 1
- Stories Description: Main
- Square Feet: 1,183
- Sq. Ft. Source: Assessor
- Living Area: 1,183 Sq. Ft.
- Finished Above Grnd: 1,183 Sq. Ft.
- Year Built: 1989
- Year Built Source: Assessor
- Property Condition: Very Good
Lot Features
- Property View: Trees/Woods, Scenic Vista
- Zoning: RESIDENTIAL
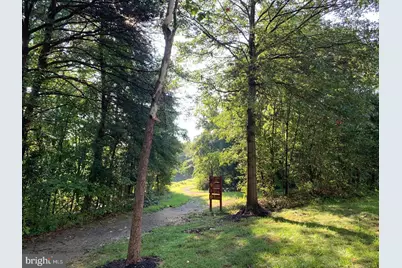
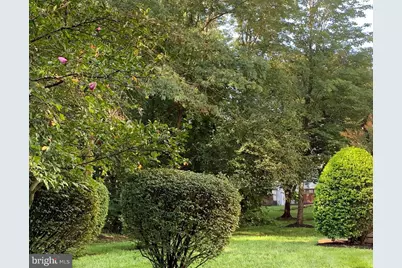
- Lot Description: Backs to Trees, Backs - Parkland, Private, Trees/Wooded
Financial Considerations
- Price Per Sq. Ft.: $2.11
- Condo Fee Freq: Monthly
- Security Deposit: $2,500
Disclosures and Reports
- Ownership: Other
- Condo: Yes
Listed by Serhant, Lisa K McCaskill
Schools
Schools serving 7503 Ashby Ln
School District:Fairfax County Public Schools
| Name | Grades | Distance |
|---|---|---|
Lane Elementary School 7137 Beulah Street, Alexandria, VA 22315 | K-6 | 0.7 mi |
Hayfield Secondary 7630 Telegraph Road, Alexandria, VA 22315 | 7-12 | 0.3 mi |
Disclaimer:
School attendance boundaries provided by ATTOM Data Solutions and are for reference only. Contact the school directly to verify enrollment eligibility.
Price History for 7503 Ashby Ln
Date
Details
Price
Change
Source
10/18/2026
Listed
$2,500
—
MLS
Disclaimer: Historical sales information is derived from public records provided by the county offices. Information is not guaranteed and should be independently verified.
7503 Ashby Lane, Alexandria, VA 22315 (MLS# VAFX2346664) is a Condo property with 2 bedrooms and 2 full bathrooms. 7503 Ashby Lane is currently listed for rent at $2,500 and was received on October 18, 2026. Want to learn more about 7503 Ashby Lane? Do you have questions about finding other real estate for sale or rent in Alexandria? You can browse all Alexandria rentals or contact a Coldwell Banker agent to request more information.