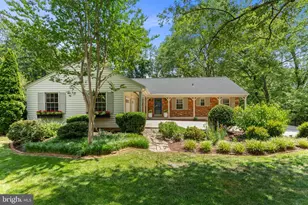
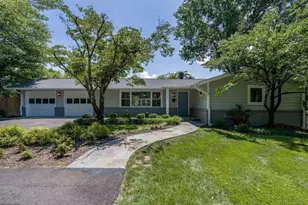
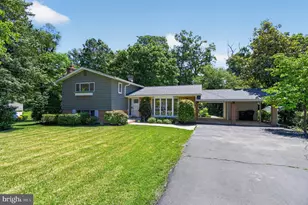
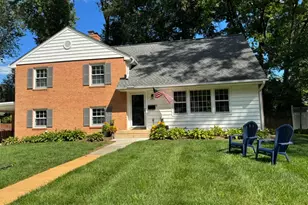
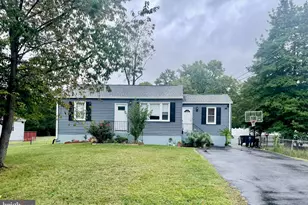
This is a carousel with tiles that activate property listing cards. Use the previous and next buttons to navigate.
1/39
$999,900 Coming Soon
This is a carousel with tiles that activate property listing cards. Use the previous and next buttons to navigate.
1/39
Property Description
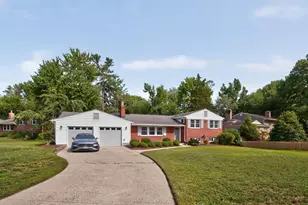
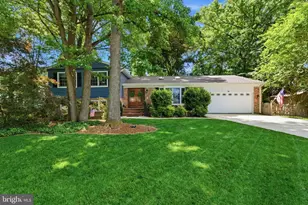
Tucked on a quiet cul-de-sac, this beautifully renovated home offers an open, light-filled floor plan with high-end finishes throughout. A covered front porch invites easy neighborly conversation and sets a welcoming tone before you even step inside. The main level features a grand room with soaring vaulted ceilings and skylights that flood the space with natural light, seamlessly connected to a brand-new kitchen with quartz countertops and stainless steel appliances. A separate coffee bar with a wine fridge adds a stylish touch for entertaining. New white oak engineered flooring flows throughout the main level, tying together the expansive living, dining, and kitchen space, which opens onto an elevated screened-in porch and adjoining deck that's perfect for indoor-outdoor living. The main level also includes three bedrooms and two full bathrooms, including a full hall bath with a tub/shower combo. The primary suite boasts a fully renovated en-suite bathroom with a large frameless glass walk-in shower, dual vanity with quartz countertops, porcelain tile, and a walk-in closet with built-ins. The large finished lower level offers new LVP flooring, a fourth bedroom, and a third full bathroom, with a walkout to the flat, expansive backyard, ideal for relaxing or entertaining. A large two-car garage completes this move-in-ready home. Don't miss this rare combination of thoughtful renovation, functional layout, and a peaceful cul-de-sac setting.
Full Property Details
Full Property Details for 7814 Elba Rd
General
- Price: $999,900
- Taxes: $8,510 (2021)
- Status: Coming Soon
- Type: Single Family
- Source: BrightMLSMidAtlantic
- MLS ID: VAFX2327794
- Updated: 7/10/2026
- Added to Site: 3 day(s) ago
- Expected Market Date: 7/15/2026
Interior
- Flooring: Hardwood, Carpet
Rooms
Bathrooms
- Total Bathrooms: 3
- Full Bathrooms: 3
- Main Floor Baths: 2
- Main - Full Baths: 2
- Lower Floor Baths: 1
- Lower - Full Baths: 1
Bedrooms
- Total Bedrooms: 4
- Bedrooms Lower: 1
- Bedrooms Main & Up: 3
Additional Information
- Security/Safety: Security System, Smoke Detector
Exterior
- Porch/Patio/Deck: Porch(es), Screened, Deck(s)
Parking
- Garage: Yes
- Garage Spaces: 2
- Total Spaces: 2
- Parking Type: Attached Garage
- Garage Description: Garage - Side Entry, Garage Door Opener
Location
- County: FAIRFAX
- Subdivision: MILLSIDE
- Driving Directions: Heading west on Sherwood Hall Rd. Turn right on Davenport St, then your first right on Elba Rd. The house will be on the right, three houses down.
School Information
- School District: Fairfax County Public Schools
Heating & Cooling
- Central air: Yes
- Cooling Type: Central A/C, Ceiling Fan(s), Programmable Thermostat
- Cooling Fuel: Electric
- Heating Type: Programmable Thermostat, Forced Air, Central
- Heating Fuel: Natural Gas
- Water Heater: Electric
Utilities
- Sewer: Public Sewer
- Water: Public
Structural Information
- Architectural Style: Other
- Structure Type: Detached
- Construction: Brick, Vinyl Siding
- Basement: Yes
- Basement Entrance: Yes
- Basement Desc.: Daylight, Full, Fully Finished, Rear Entrance
- Foundation: Concrete Perimeter, Block
- Stories Description: Lower 1, Main
- Square Feet: 1,827
- Sq. Ft. Source: Estimated
- Living Area: 1,827 Sq. Ft.
- Finished Above Grnd: 1,827 Sq. Ft.
- Year Built: 1967
- Year Built Source: Estimated
Unit Information
Unit 1
- Bathrooms-Lower: 1
- Bedrooms-Lower: 1
Additional Structures
- Other Structures: Shed
Lot Features
- Lot Size (Acres): 0.49
- Lot Size (Sq. Ft.): 21,183
- Lot Size Source: Estimated
- Zoning: 120
Financial Considerations
- Price Per Sq. Ft.: $547.29
- Assessment Year: 2021
- County Tax: $7,895
- County Tax Freq: Annually
- Tax w/Assessment: $709,850
- Tax Amount: $8,510
- Tax Year: 2021
Disclosures and Reports
- Ownership: Fee Simple
- Lot Number: 8
Listed by Compass, Sean P Vann
Get Pre-Approved Today
Schools
Schools serving 7814 Elba Rd
School District:Fairfax County Public Schools
| Name | Grades | Distance |
|---|---|---|
Hollin Meadows Elementary School 2310 Nordok Place, Alexandria, VA 22306 | PK-6 | 0.3 mi |
Sandburg Middle School 8428 Fort Hunt Road, Alexandria, VA 22308 | 7-8 | 1.3 mi |
West Potomac High School 6500 Quander Road, Alexandria, VA 22307 | 9-12 | 1.9 mi |
Disclaimer:
School attendance boundaries provided by ATTOM Data Solutions and are for reference only. Contact the school directly to verify enrollment eligibility.
Price & Sales History for 7814 Elba Rd
Date
Details
Price
Change
Source
7/10/2026
Listed
$999,900
30.71%
MLS
5/05/2021
Sold
$765,000
—
Public Record
Disclaimer: Historical sales information is derived from public records provided by the county offices. Information is not guaranteed and should be independently verified.
Tax History
Tax History for 7814 Elba Rd
Year
Property Taxes
Change
Tax Assessment
Change
2025
$10,336
4%
$841,380
4%
2024
$9,957
2%
$811,530
-1%
2023
$9,783
7%
$823,450
9%
2022
$9,101
4%
$754,350
6%
2021
$8,730
3%
$709,850
3%
2020
$8,496
—
$686,590
—
2019
$8,511
11%
$686,590
3%
2018
$7,646
-1%
$664,870
21%
2017
$7,719
—
$548,400
-14%
2016
$7,703
4%
$635,140
—
2015
$7,433
5%
$635,140
5%
2014
$7,084
7%
$605,180
6%
2013
$6,638
—
$569,030
—
Disclaimer: Historical tax information is derived from public records provided by the county offices. Information is not guaranteed and should be independently verified.
Estimate the Cost
Estimate the Cost for 7814 Elba Rd
7814 Elba Road, Alexandria, VA 22306 (MLS# VAFX2327794) is a Single Family property with 4 bedrooms and 3 full bathrooms. 7814 Elba Road is currently listed for $999,900 and was received on July 10, 2026. Want to learn more about 7814 Elba Road? Do you have questions about finding other Single Family real estate for sale in Alexandria? You can browse all Alexandria real estate or contact a Coldwell Banker agent to request more information.