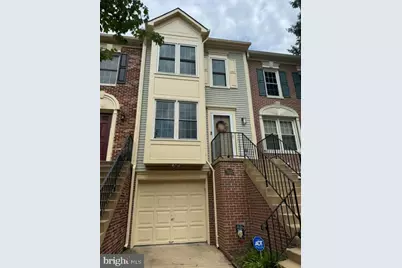
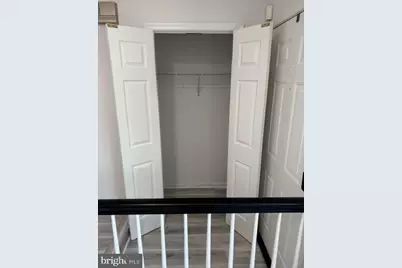
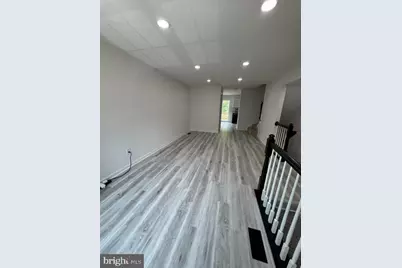
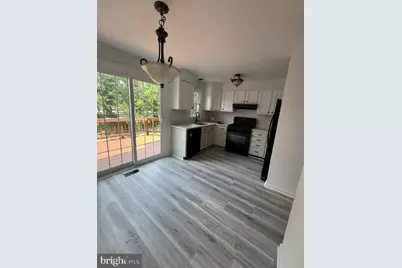
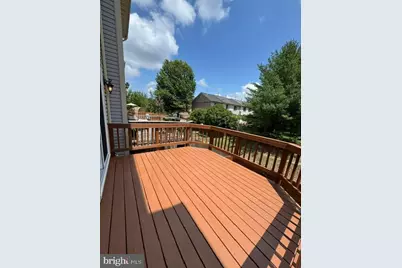
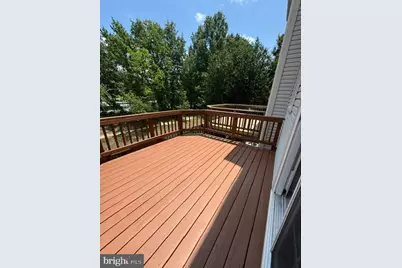
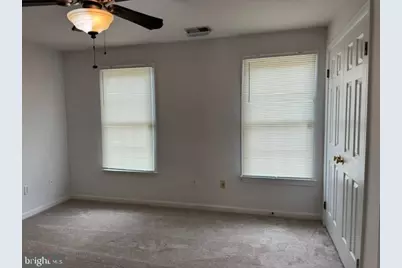
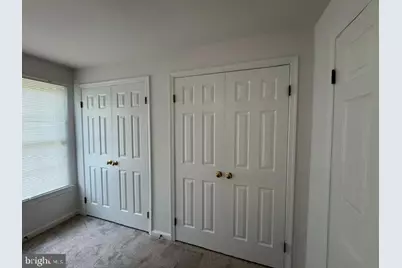
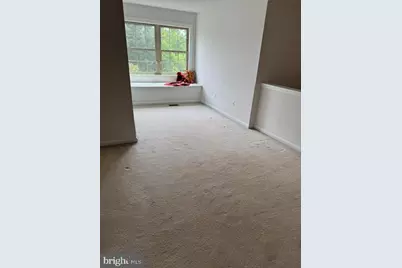
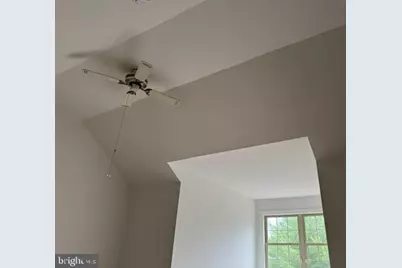
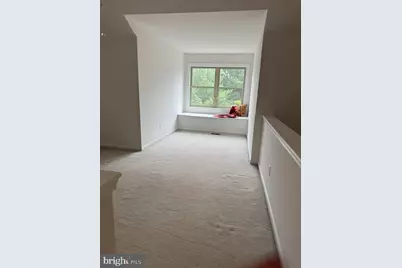
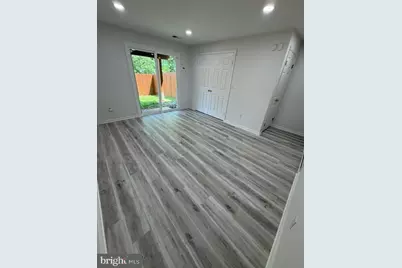
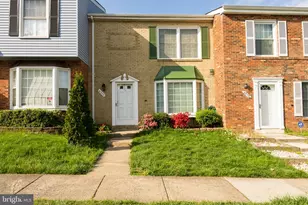
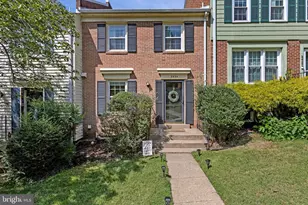
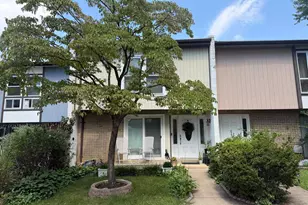
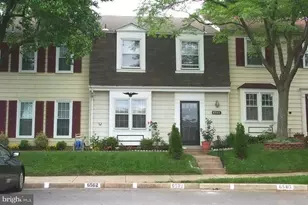
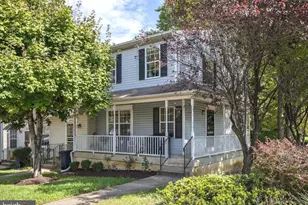
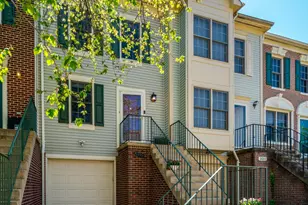
Full Property Details for 7833 Colonial Springs Blvd
General
- Price: $549,000
- HOA FEE: $90/month
- Taxes: $6,813 (2026)
- Status: Active
- Type: Townhouse
- Source: BrightMLSMidAtlantic
- MLS ID: VAFX2327322
- Updated: 9/16/2026
- Added to Site: 78 day(s) ago
Interior
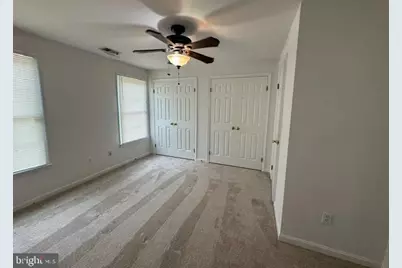
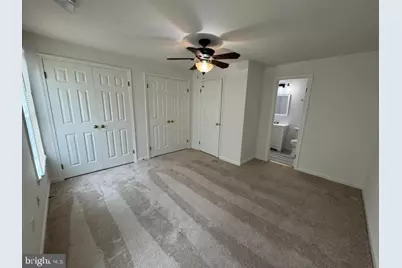
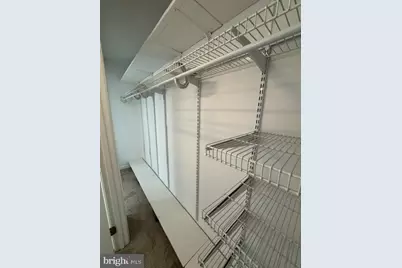
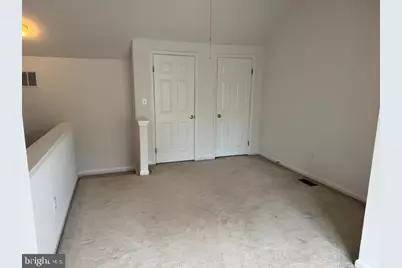
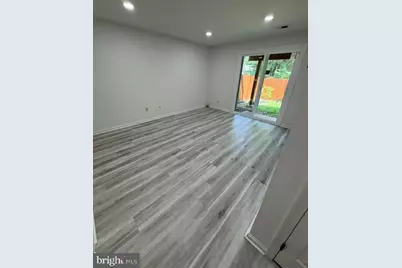
- Rooms/Areas: Living Room, Bedroom 2, Kitchen, Family Room, Bedroom 1, Bathroom 1, Bathroom 2, Bathroom 3
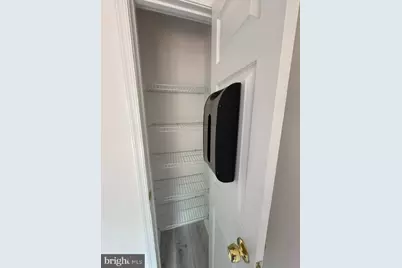
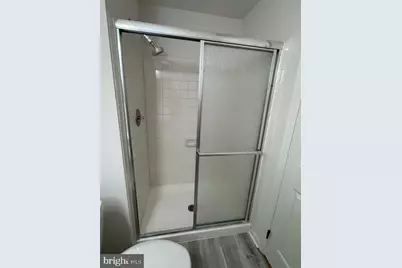
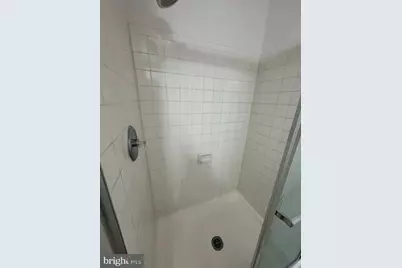
- Interior Features: Bathroom - Walk-In Shower, Carpet, Combination Kitchen/Dining, Floor Plan - Traditional, Kitchen - Eat-In, Pantry
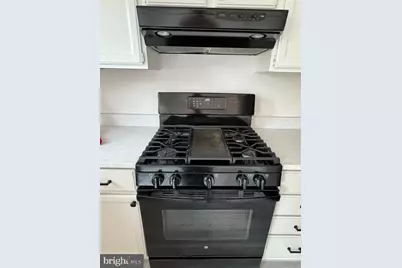
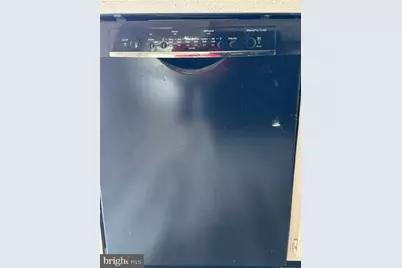
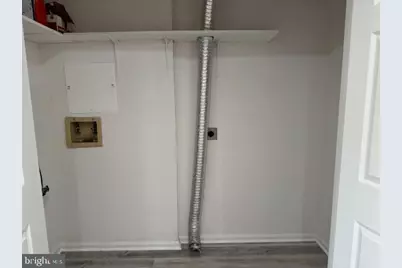
- Appliances: Dishwasher, Disposal, Oven/Range - Gas, Refrigerator, Washer - Front Loading, Dryer - Front Loading
- Flooring: Carpet, Luxury Vinyl Plank
Rooms
- Total Bathrooms: 3
- Full Bathrooms: 2
- Half Bathrooms: 1
- Upper Floor Baths: 2
- Upper - Full Baths: 2
- Main Floor Baths: 1
- Main - 1/2 Baths: 1
- Total Bedrooms: 3
- Bedrooms Upper: 3
- Bedrooms-Up2: 1
- Laundry: Basement, Lower Floor
Additional Information
- Security/Safety: Electric Alarm, Exterior Cameras, Security System
Exterior
- Exterior Features: Sidewalks
Parking
- Garage: Yes
- Garage Spaces: 1
- Total Spaces: 2
- Parking Features: Paved Driveway
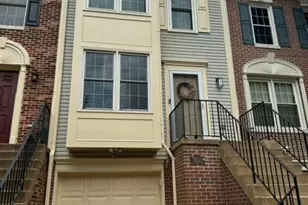
- Parking Type: Attached Garage, Driveway, Other
- Garage Description: Additional Storage Area, Garage - Front Entry, Garage Door Opener
Location
- County: FAIRFAX
- Subdivision: VILLAGE AT GUM SPRINGS
- Cross Streets: Gum Springs Vil
- Driving Directions: Please use google maps fpr best results. Off Route 1
School Information
- School District: Fairfax County Public Schools
- Elementary School: Hollin Meadows
- Middle School: Sandburg
- High School: West Potomac
Community
- Association: Yes
- Assoc. Name: VILLAGE AT GUM SPRINGS
- Assoc. Fees Include: Snow Removal, Reserve Funds, Management, Common Area Maintenance
- Pets Allowed: Yes
- Pets: Size/Weight Restriction, Breed Restrictions
Heating & Cooling
- Central air: Yes
- Cooling Type: Central A/C
- Cooling Fuel: Electric
- Heating Type: Forced Air
- Heating Fuel: Natural Gas
- Water Heater: Electric, Natural Gas
Utilities
- Sewer: Public Sewer
- Water: Public
- Utility Description: Cable TV Available, Natural Gas Available, Electric Available, Phone Available
Structural Information
- Architectural Style: Colonial
- Structure Type: Interior Row/Townhouse
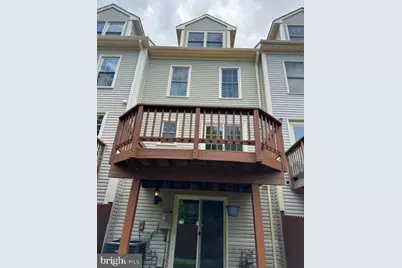
- Construction: Vinyl Siding
- Basement: Yes
- Basement Entrance: Yes
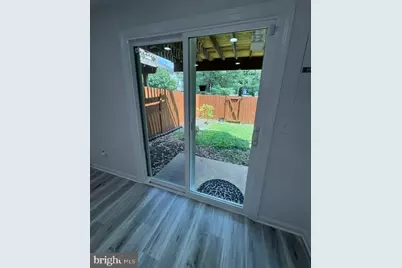
- Basement Desc.: Garage Access, Improved, Interior Access, Outside Entrance, Partial, Poured Concrete, Rear Entrance, Walkout Level, Windows
- Foundation: Slab
- Roof: Composite
- Windows: Energy Efficient, Screens, Replacement
- Doors: Six Panel
- Stories Description: Lower 1, Main, Upper 1, Upper 2
- Square Feet: 1,316
- Sq. Ft. Source: Estimated
- Living Area: 1,316 Sq. Ft.
- Finished Above Grnd: 1,316 Sq. Ft.
- Basement Finished: 100%
- Year Built: 1992
- Year Built Source: Assessor
- Property Condition: Very Good
Lot Features
- Property View: Limited, Street
- Lot Size (Acres): 0.03
- Lot Size (Sq. Ft.): 1,216
- Lot Size Source: Assessor
- Street/Road Desc.: Black Top
- Zoning: 220
- Lot Description: Level
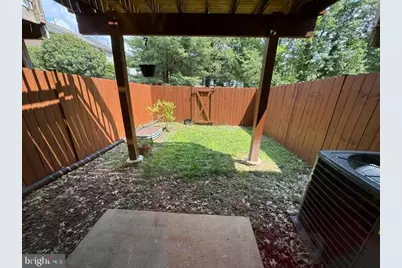
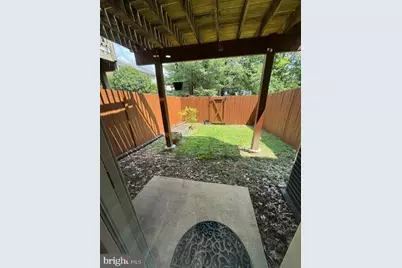
- Fencing (Description): Rear
Financial Considerations
- Price Per Sq. Ft.: $417.17
- Association Fee: $90
- Assoc Fee Freq.: Monthly
- Assessment Year: 2026
- City/TownTax Freq: Annually
- County Tax: $6,004
- County Tax Freq: Annually
- Tax w/Assessment: $536,020
- Tax Amount: $6,813
- Tax Year: 2026
- Tax Total Finished Sq. Ft.: 1316
Disclosures and Reports
- Ownership: Fee Simple
- Lot Number: 17
Listed by KW Metro Center, Jeanne L Little