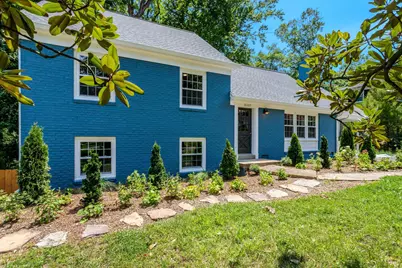
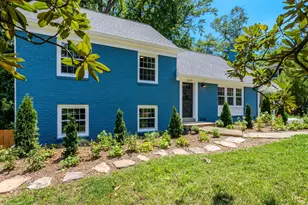
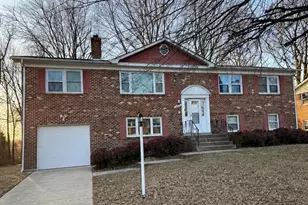
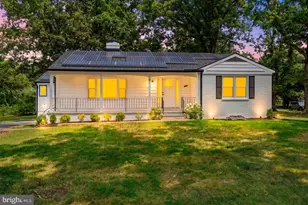
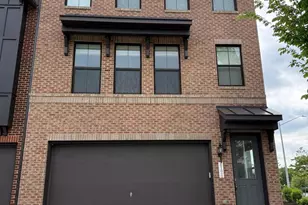
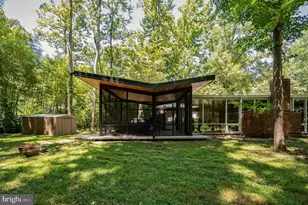
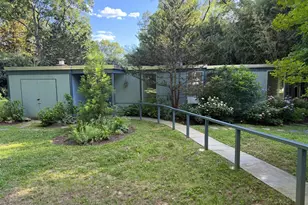
Full Property Details for 8005 Candlewood Dr
General
- Rent: $5,100
- Status: Closed
- Type: Single Family
- Source: BrightMLSMidAtlantic
- MLS ID: VAFX2328908
- Added to Site: 49 day(s) ago
Rental Information
- Max. Lease (Mths): 36
- Min. Lease (Mths): 12
Interior
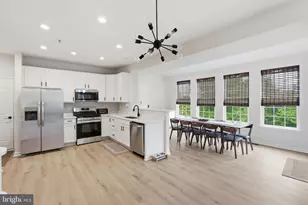
- Interior Features: Kitchen - Island, Built-Ins, Exposed Beams
- Appliances: Stainless Steel Appliances, Dishwasher
- Flooring: Hardwood, Luxury Vinyl Plank, Partially Carpeted
Rooms
- Total Bathrooms: 3
- Full Bathrooms: 2
- Half Bathrooms: 1
- Upper 2 - Full Baths: 1
- Upper Floor Baths: 2
- Upper - Full Baths: 2
- Main Floor Baths: 1
- Main - 1/2 Baths: 1
- Total Bedrooms: 6
- Bedrooms Upper: 5
- Bedrooms Lower: 1
- Bedrooms-Up3: 1
- Bedrooms-Up2: 1
Parking
- Carport Spaces: 1
- Total Spaces: 1
- Parking Type: Attached Carport, Driveway, Off Street, On Street
Location
- County: FAIRFAX
- Subdivision: KIRK
- Driving Directions: Please use GPS
School Information
- School District: Fairfax County Public Schools
Community
- Pets Allowed: Yes
- Pets: No Pet Restrictions
Heating & Cooling
- Central air: Yes
- Cooling Type: Central A/C, Ductless/Mini-Split
- Cooling Fuel: Electric
- Heating Type: 90% Forced Air
- Heating Fuel: Natural Gas
- Water Heater: Natural Gas
Utilities
- Sewer: Public Sewer
- Water: Public
Structural Information
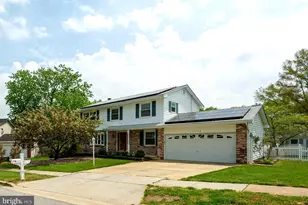
- Architectural Style: Split Level
- Structure Type: Detached
- Construction: Brick
- Basement: Yes
- Basement Entrance: Yes
- Basement Desc.: Daylight, Full, Interior Access, Outside Entrance, Rear Entrance, Walkout Level, Windows
- Foundation: Slab
- Stories Description: Lower 1, Main, Upper 1, Upper 2, Upper 3
- Square Feet: 1,816
- Sq. Ft. Source: Assessor
- Living Area: 1,816 Sq. Ft.
- Finished Above Grnd: 1,816 Sq. Ft.
- Year Built: 1964
- Year Built Source: Estimated
- Property Condition: Excellent
Unit Information
Lot Features
- Lot Size (Acres): 0.35
- Lot Size (Sq. Ft.): 15,246
- Lot Size Source: Estimated
- Zoning: 130
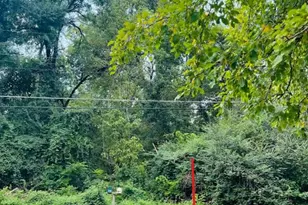
- Lot Description: Backs to Trees, Stream/Creek, Trees/Wooded
Water Features
- Water Access: Yes
- Water Front Type: Creek/Stream
Financial Considerations
- Price Per Sq. Ft.: $2.81
- Application Fee: $55
- Security Deposit: $5,100
- Pre-Paid Lst Mth Rnt: $1
- Tax w/Assessment: $801,080
- Tenant Pays: Utilities - All, Repair Deductible - 150
- Tax Total Finished Sq. Ft.: 1816
Disclosures and Reports
Listed by Long & Foster Real Estate, Inc., Vanessa G Ghee
Sold by Unrepresented, Unrepresented