This is a carousel with tiles that activate property listing cards. Use the previous and next buttons to navigate.
1/1
$1,139,000
This is a carousel with tiles that activate property listing cards. Use the previous and next buttons to navigate.
1/1
Property Description
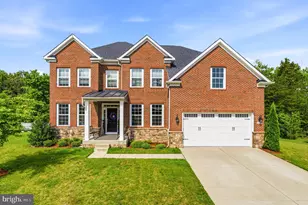
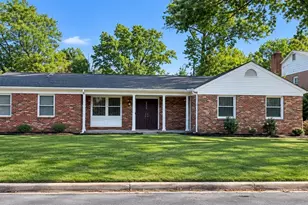
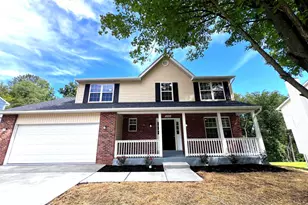
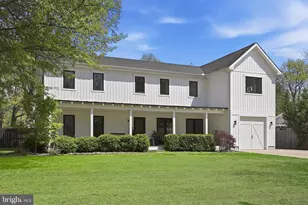
Spacious, light-filled 2004 built colonial set on a rare .68-acre private lot offering exceptional scale, flexibility, and long-term upside in a highly convenient location. This home features a traditional yet open layout with soaring ceilings, hardwood floors throughout the main level, and a dramatic floor-to-ceiling stone fireplace serving as the centerpiece of the family room. The expansive kitchen is designed for function and flow, featuring gas cooking, double ovens, abundant cabinetry, generous counter space, and seamless connection to the main living areas-ideal for both everyday living and entertaining on a larger scale. Formal and informal spaces provide multiple options for dining, gathering, and entertaining. The upper level includes four well-proportioned bedrooms, highlighted by an expansive primary suite with dual walk-in closets, double vanity, stand alone soaking tub and marble adorned shower. Secondary bedrooms are generously sized and offer strong natural light and functional layouts to include a jack and jill style bathroom arrangement as well as an en-suite. A rare 3-car garage provides valuable storage in addition to the large driveway, total parking flexibility, a standout feature in this market. The unfinished walk-out lower level presents significant opportunity to customize and expand living space-ideal for future recreation room, gym, media space, or guest suite (rough-ins available), allowing buyers to add value over time. A standby automatic generator can keep the lights on when the power goes out. A strong combination of space, location, and potential-this property offers immediate livability with meaningful upside for customization and enhancement.
Full Property Details
Full Property Details for 8038 Holland Rd
General
- Sold For: $1,139,000
- Taxes: $10,957 (2026)
- Status: Closed
- Type: Single Family
- Source: BrightMLSMidAtlantic
- MLS ID: VAFX2305286
- Added to Site: 102 day(s) ago
Interior
- Interior Features: Additional Stairway, Attic, Bathroom - Soaking Tub, Bathroom - Walk-In Shower, Breakfast Area, Ceiling Fan(s), Chair Railings, Dining Area, Floor Plan - Open, Formal/Separate Dining Room, Kitchen - Island, Walk-in Closet(s), Window Treatments, Wood Floors
- Fireplace: Yes
- Number of Fireplaces: 1
- Fireplace(s): Gas/Propane, Mantel(s)
- Flooring: Ceramic Tile, Hardwood
Rooms
Bathrooms
- Total Bathrooms: 4
- Full Bathrooms: 3
- Half Bathrooms: 1
- Upper Floor Baths: 3
- Upper - Full Baths: 3
- Main Floor Baths: 1
- Main - 1/2 Baths: 1
Bedrooms
- Total Bedrooms: 4
- Bedrooms Upper: 4
Other Rooms
- Laundry: Main Floor
Parking
- Garage: Yes
- Garage Spaces: 3
- Total Spaces: 3
- Parking Features: Asphalt Driveway
- Parking Type: Attached Garage
- Garage Description: Garage - Side Entry
Location
- County: FAIRFAX
- Driving Directions: gps
School Information
- School District: Fairfax County Public Schools
- Elementary School: Stratford Landing
- Middle School: Carl Sandburg
- High School: West Potomac
Heating & Cooling
- Central air: Yes
- Cooling Type: Central A/C
- Cooling Fuel: Electric
- Heating Type: Forced Air
- Heating Fuel: Natural Gas
- Water Heater: Tankless, Natural Gas
Utilities
- Sewer: Public Sewer
- Water: Public
- Utility Description: Under Ground
Structural Information
- Architectural Style: Colonial
- Structure Type: Detached
- Construction: Brick Front, Vinyl Siding
- Basement: Yes
- Basement Desc.: Daylight, Partial
- Foundation: Concrete Perimeter
- Windows: Double Hung
- Stories Description: Lower 1, Main, Upper 1
- Square Feet: 5,780
- Sq. Ft. Source: Estimated
- Living Area: 3,436 Sq. Ft.
- Finished Above Grnd: 3,436 Sq. Ft.
- Unfin. Above Grnd: 736 Sq. Ft.
- Basement Finished: 0%
- Year Built: 2004
- Year Built Source: Estimated
Lot Features
- Lot Size (Sq. Ft.): 29,799
- Lot Size Source: Estimated
- Zoning: 130
Financial Considerations
- Price Per Sq. Ft.: $349.24
- Assessment Year: 2026
- County Tax: $10,047
- County Tax Freq: Annually
- Tax w/Assessment: $1,011,800
- Tax Amount: $10,957
- Tax Year: 2026
- Terms: Standard Sale
- Tax Total Finished Sq. Ft.: 3436
Disclosures and Reports
- Ownership: Fee Simple
- Lot Number: 1
Listed by Ron Leffler Real Estate, Ronald Leffler
Sold by United Realty, Inc., Jindong Wu

Get Pre-Approved Today
Schools
Schools serving 8038 Holland Rd
School District:Fairfax County Public Schools
| Name | Grades | Distance |
|---|---|---|
Stratford Landing Elementary School 8484 Riverside Road, Alexandria, VA 22308 | PK-6 | 0.9 mi |
Sandburg Middle School 8428 Fort Hunt Road, Alexandria, VA 22308 | 7-8 | 1.2 mi |
West Potomac High School 6500 Quander Road, Alexandria, VA 22307 | 9-12 | 2.4 mi |
Disclaimer:
School attendance boundaries provided by ATTOM Data Solutions and are for reference only. Contact the school directly to verify enrollment eligibility.
Price & Sales History for 8038 Holland Rd
Date
Details
Price
Change
Source
7/17/2026
Sold
$1,139,000
-5.08%
MLS
5/01/2026
Listed
$1,200,000
—
MLS
Disclaimer: Historical sales information is derived from public records provided by the county offices. Information is not guaranteed and should be independently verified.
8038 Holland Road, Alexandria, VA 22306 (MLS# VAFX2305286) is a Single Family property that was sold at $1,139,000 on July 17, 2026. Want to learn more about 8038 Holland Road? Do you have questions about finding other Single Family real estate for sale in Alexandria? You can browse all Alexandria real estate or contact a Coldwell Banker agent to request more information.