This is a carousel with tiles that activate property listing cards. Use the previous and next buttons to navigate.
1/1
$1,457,500
This is a carousel with tiles that activate property listing cards. Use the previous and next buttons to navigate.
1/1
Property Description
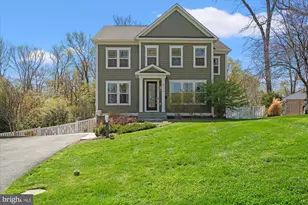
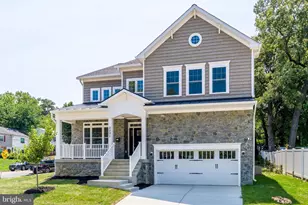
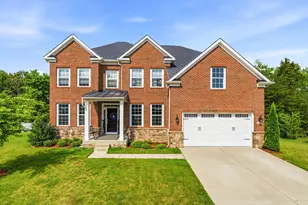
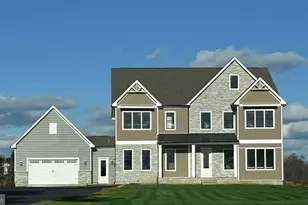
Welcome to 8112 Wingfield Pl in peaceful Hollin Hall. This home was built brand new from the ground up by renowned builders Stanley Martin. With over 4,600 sqft of living space, this 5br/4.5ba Craftsman style home offers a light filled open floor plan on three finished levels. Sitting on an 11,000+ sqft lot, enjoy the privacy of a cul-de-sac and the serenity of backing up to trees & parkland. When entering the home, you are greeted by high ceilings & warm hard wood floors. The separate private office with custom built-ins is perfect for WFH. The large separate dining room allows you to entertain large parties of friends and/or family dinners. Off the DR, there is a butler's pantry with stainless under counter refrigerator, sink & extra shelving. This connects to the mudroom with custom built-in shoe cubbies, drawers & coat racks. The airy family room with gas fireplace blends seamlessly into your custom kitchen with large island + bar, ample cabinetry, quartz counters & stainless steel appliances. Leading out to your composite built deck with awning you will find a gorgeous in-ground pool with a built in retractable cover for your convenience & a mounted outdoor TV for added entertainment. Semi finished space under the deck acts like a large storage shed, great for all your yard & pool equipment (including filter housing and pump). Other outdoor spaces include a wonderful custom circular patio great for entertaining around a cozy fire pit. The walk out lower level offers large family room with full second kitchen boasting custom cabinetry, quartz counters, & full size stainless steel appliances. Large exercise room can double as a yoga studio or gym. You will also find a full bedroom with full bath. The lower level is a perfect space for any guests, family or au pair. In addition, the lower level set up allows for a rentable living space with separate entrance. The upper level provides spacious primary suite that offers it all- en suite bathroom with walk in shower & soaking tub plus a a walk in closet with shelf systems perfect for any size wardrobe. Two large bedrooms share a Jack & Jill bathroom with double vanity & the fourth bedroom enjoys its own en suite bathroom. Other features include tall windows, tall doors, recessed lighting throughout, two separate 50 gallon water heaters, high efficiency Trane HVAC system with separate zones, two 200 amp electric service panels, full exterior irrigation system & a dual Tesla charger! This home truly has it all. Minutes from the Potomac river & GW Parkway with its wooded trails. Easy access to Old Town, Washington DC & Fort Belvoir.
Full Property Details
Full Property Details for 8112 Wingfield Pl
General
- Sold For: $1,457,500
- Taxes: $15,829 (2025)
- Status: Closed
- Type: Single Family
- Source: BrightMLSMidAtlantic
- MLS ID: VAFX2301286
- Added to Site: 50 day(s) ago
Interior
- Number of Rooms: 8
- Rooms/Areas: Dining Room, Kitchen, Family Room, Exercise Room, Laundry, Mud Room, Office, Recreation Room
- Interior Features: 2nd Kitchen, Bathroom - Soaking Tub, Bathroom - Walk-In Shower, Breakfast Area, Butlers Pantry, Carpet, Dining Area, Family Room Off Kitchen, Floor Plan - Open, Floor Plan - Traditional, Formal/Separate Dining Room, Kitchen - Eat-In, Kitchen - Island, Primary Bath(s), Recessed Lighting, Upgraded Countertops, Walk-in Closet(s), Wet/Dry Bar, Wood Floors
- Fireplace: Yes
- Number of Fireplaces: 1
- Fireplace(s): Gas/Propane
- Appliances: Built-In Microwave, Cooktop, Dishwasher, Disposal, Dryer, Oven - Double, Refrigerator, Stainless Steel Appliances, Washer, Icemaker, Extra Refrigerator/Freezer
Rooms
Bathrooms
- Total Bathrooms: 5
- Full Bathrooms: 4
- Half Bathrooms: 1
- Upper Floor Baths: 3
- Upper - Full Baths: 3
- Main Floor Baths: 1
- Main - 1/2 Baths: 1
- Lower Floor Baths: 1
- Lower - Full Baths: 1
Bedrooms
- Total Bedrooms: 5
- Bedrooms Upper: 4
- Bedrooms Lower: 1
Other Rooms
- Laundry: Upper Floor
Additional Information
- Pool: Yes
- Private Pool: Yes
- Pool Description: In Ground
Exterior
- Exterior Features: Extensive Hardscape
- Porch/Patio/Deck: Patio(s), Deck(s)
Parking
- Total Spaces: 2
- Parking Type: Driveway
Location
- County: FAIRFAX
- Subdivision: HOLLIN HALL VILLAGE
- Driving Directions: Google
School Information
- School District: Fairfax County Public Schools
Heating & Cooling
- Central air: Yes
- Cooling Type: Central A/C
- Cooling Fuel: Electric
- Heating Type: Forced Air, Central
- Heating Fuel: Natural Gas
- Water Heater: Electric
Utilities
- Sewer: Other
- Water: Other
Structural Information
- Architectural Style: Craftsman
- Structure Type: Detached
- Construction: Other
- Basement: Yes
- Basement Desc.: Fully Finished
- Foundation: Concrete Perimeter
- Stories Description: Lower 1, Main, Upper 1
- Square Feet: 4,675
- Sq. Ft. Source: Estimated
- Living Area: 4,675 Sq. Ft.
- Finished Above Grnd: 3,120 Sq. Ft.
- Finished Below Grnd: 1,555 Sq. Ft.
- Year Built: 2018
- Year Built Source: Assessor
- Property Condition: Excellent
Unit Information
Unit 1
- Bathrooms-Lower: 1
- Bedrooms-Lower: 1
Lot Features
- Lot Size (Acres): 0.27
- Lot Size (Sq. Ft.): 11,701
- Lot Size Source: Assessor
- Zoning: 130
- Lot Description: Backs to Trees, Cul-de-sac
Financial Considerations
- Price Per Sq. Ft.: $480.77
- Assessment Year: 2026
- County Tax: $14,778
- County Tax Freq: Annually
- Tax w/Assessment: $1,428,770
- Tax Amount: $15,829
- Tax Year: 2025
- Terms: Standard Sale
- Tax Total Finished Sq. Ft.: 3088
Disclosures and Reports
- Ownership: Fee Simple
- Section: 4
- Lot Number: 11
Listed by Corcoran McEnearney, Martine M Irmer and Corcoran McEnearney, Alexander Irmer
Sold by Compass, CAITLIN WARREN

Get Pre-Approved Today
Schools
Schools serving 8112 Wingfield Pl
School District:Fairfax County Public Schools
| Name | Grades | Distance |
|---|---|---|
Waynewood Elementary School 1205 Waynewood Boulevard, Alexandria, VA 22308 | K-6 | 0.9 mi |
Sandburg Middle School 8428 Fort Hunt Road, Alexandria, VA 22308 | 7-8 | 0.6 mi |
West Potomac High School 6500 Quander Road, Alexandria, VA 22307 | 9-12 | 2.6 mi |
Disclaimer:
School attendance boundaries provided by ATTOM Data Solutions and are for reference only. Contact the school directly to verify enrollment eligibility.
Price & Sales History for 8112 Wingfield Pl
Date
Details
Price
Change
Source
5/22/2026
Sold
$1,457,500
-2.83%
MLS
4/30/2026
Price Reduced
$1,499,999
-3.22%
MLS
4/06/2026
Listed
$1,549,900
—
MLS
Disclaimer: Historical sales information is derived from public records provided by the county offices. Information is not guaranteed and should be independently verified.
8112 Wingfield Place, Alexandria, VA 22308 (MLS# VAFX2301286) is a Single Family property that was sold at $1,457,500 on May 22, 2026. Want to learn more about 8112 Wingfield Place? Do you have questions about finding other Single Family real estate for sale in Alexandria? You can browse all Alexandria real estate or contact a Coldwell Banker agent to request more information.