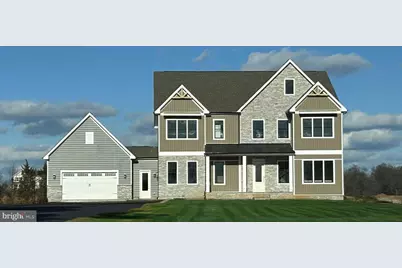
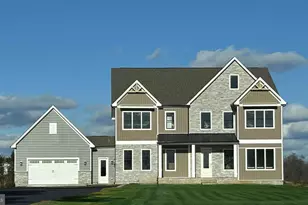
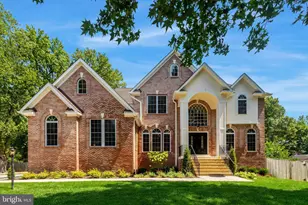
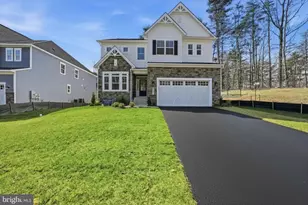
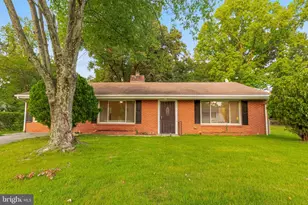
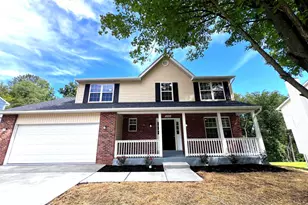
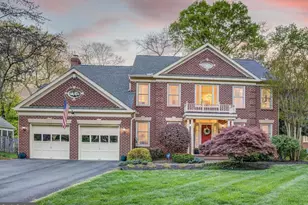
Full Property Details for 8272 Colling Manor Ct
General
- Sold For: $1,657,843
- HOA FEE: $146/month
- Taxes: (2026)
- Status: Closed
- Type: Single Family
- Source: BrightMLSMidAtlantic
- MLS ID: VAFX2284346
- Added to Site: 274 day(s) ago
Interior
- Rooms/Areas: Dining Room, Primary Bedroom, Bedroom 2, Bedroom 3, Bedroom 4, Bedroom 5, Kitchen, Foyer, Bedroom 1, Great Room, Laundry, Other, Office, Recreation Room, Bathroom 1, Bathroom 2, Bathroom 3, Primary Bathroom, Full Bath, Half Bath
- Interior Features: Attic, Carpet, Combination Kitchen/Living, Crown Moldings, Dining Area, Efficiency, Entry Level Bedroom, Family Room Off Kitchen, Floor Plan - Open, Formal/Separate Dining Room, Kitchen - Eat-In, Kitchen - Gourmet, Kitchen - Island, Primary Bath(s), Recessed Lighting, Upgraded Countertops, Walk-in Closet(s), Other
- Fireplace: Yes
- Number of Fireplaces: 1
- Fireplace(s): Gas/Propane
- Appliances: Built-In Microwave, Commercial Range, Dishwasher, Disposal, Energy Efficient Appliances, Icemaker, Oven - Wall, Oven/Range - Electric, Range Hood, Refrigerator, Six Burner Stove, Stainless Steel Appliances, Water Heater - Tankless
- Flooring: Carpet, Ceramic Tile, Vinyl, Other
Rooms
- Total Bathrooms: 7
- Full Bathrooms: 6
- Half Bathrooms: 1
- Upper Floor Baths: 4
- Upper - Full Baths: 4
- Main Floor Baths: 2
- Main - Full Baths: 1
- Main - 1/2 Baths: 1
- Lower Floor Baths: 1
- Lower - Full Baths: 1
- Total Bedrooms: 6
- Bedrooms Upper: 4
- Bedrooms Lower: 1
- Bedrooms Main & Up: 1
- Laundry: Hookup, Upper Floor
Additional Information
- Security/Safety: Carbon Monoxide Detector(s), Smoke Detector, Main Entrance Lock
Exterior
- Porch/Patio/Deck: Porch(es)
Parking
- Garage: Yes
- Garage Spaces: 2
- Total Spaces: 2
- Parking Features: Asphalt Driveway, Electric Vehicle Charging Station(s)
- Parking Type: Attached Garage, Driveway, On Street
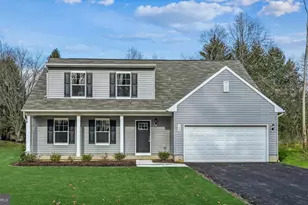
- Garage Description: Garage - Front Entry
Location
- County: FAIRFAX
- Subdivision: COLLINGWOOD CHASE
- Driving Directions: 66 to Prince William Parkway/Wellington Rd, follow Hombaker Rd to Va 28S/Nokesville Rd., left onto Aden Rd and follow Aden Rd. to left turn onto Parkgate Drive. 11989 Parkgate Drive.
School Information
- School District: Fairfax County Public Schools
Community
- Association: Yes
- Pets Allowed: Yes
- Pets: No Pet Restrictions
Heating & Cooling
- Central air: Yes
- Cooling Type: Central A/C
- Cooling Fuel: Electric
- Heating Type: 90% Forced Air
- Heating Fuel: Propane - Leased
- Water Heater: Tankless, Propane
Utilities
- Sewer: Septic = # of BR
- Water: Well
- Utility Description: Cable TV, Cable TV Available, Electric Available, Phone, Phone Available, Water Available
Structural Information
- Structure Type: Detached
- Builder: D.R. Horton
- Model: Hampton II
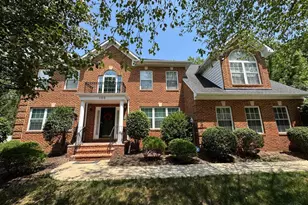
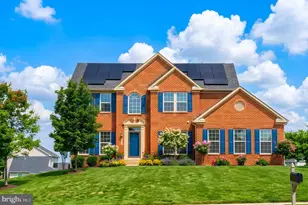
- Construction: Advanced Framing, Batts Insulation, Asphalt, Blown-In Insulation, Cement Siding, Concrete, CPVC/PVC, Frame, Glass, HardiPlank Type, Masonry, Rock, Rough-In Plumbing, Stone
- Basement: Yes
- Basement Desc.: Fully Finished, Walkout Stairs
- Foundation: Concrete Perimeter, Slab
- Roof: Architectural Shingle, Asphalt
- Walls/Ceilings: 9'+ Ceilings, Beamed Ceilings, High, Tray Ceilings, Dr
- Windows: Double Pane, Energy Efficient, Low-E, Screens, Vinyl Clad
- Doors: Sliding Glass
- Stories Description: Lower 1, Main, Upper 1
- Square Feet: 7,551
- Sq. Ft. Source: Estimated
- Living Area: 6,790 Sq. Ft.
- Finished Above Grnd: 5,217 Sq. Ft.
- Finished Below Grnd: 1,573 Sq. Ft.
- Year Built: 2025
- Year Built Source: Estimated
- Property Condition: Excellent
Unit Information
- Bathrooms-Lower: 1
- Bedrooms-Lower: 1
Lot Features
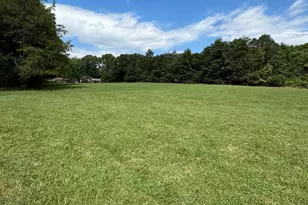
- Property View: Trees/Woods, Panoramic, Pasture
- Lot Size (Acres): 0.25
- Lot Size (Sq. Ft.): 10,890
- Lot Size Source: Estimated
- Zoning: RESIDENTIAL
- Lot Description: Backs to Trees
Financial Considerations
- Price Per Sq. Ft.: $325.86
- Association Fee: $146
- Assoc Fee Freq.: Monthly
- Assessment Year: 2026
- Tax Year: 2026
- Terms: Standard Sale
Disclosures and Reports
Listed by D R Horton Realty of Virginia LLC, Tracy M Jennings
Sold by RLAH @properties, Brian Lumpkin