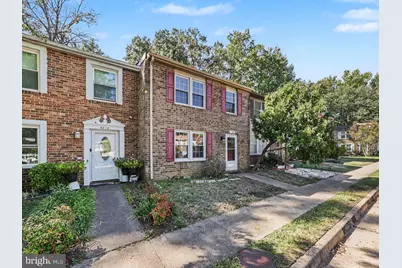
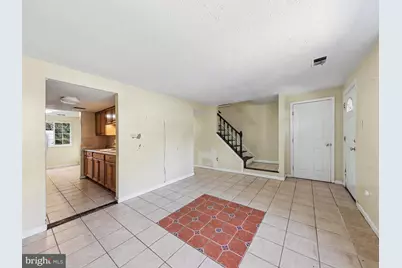
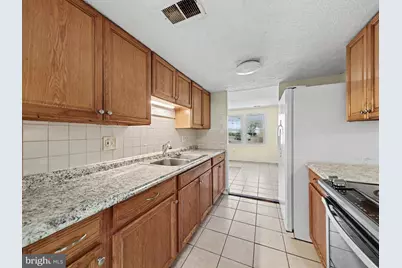
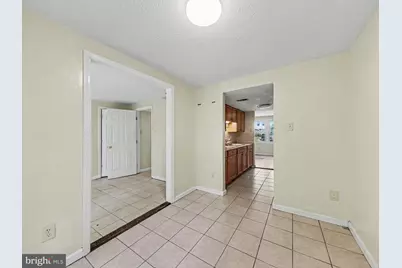
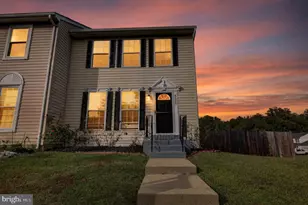
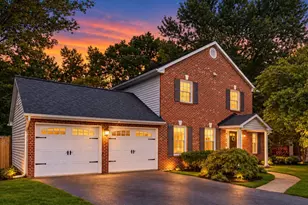
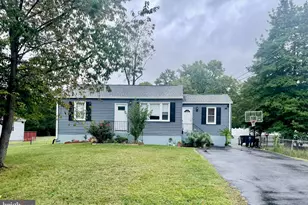
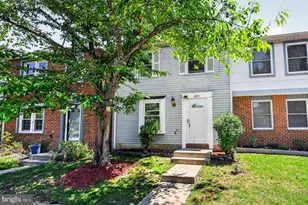
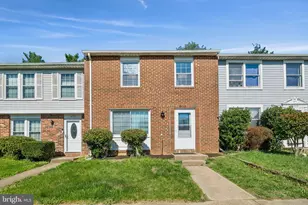
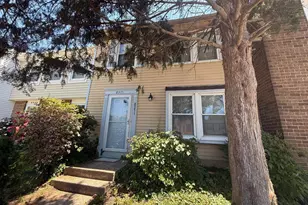
Full Property Details for 8216 Claremont Woods Dr
General
- Price: $390,000
- HOA FEE: $346/month
- Taxes: $4,661 (2026)
- Status: Coming Soon
- Type: Townhouse
- Source: BrightMLSMidAtlantic
- MLS ID: VAFX2344196
- Updated: 10/9/2026
- Added to Site: 5 day(s) ago
- Expected Market Date: 10/16/2026
Interior
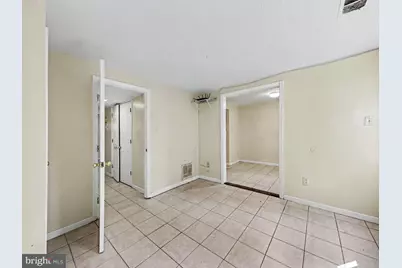
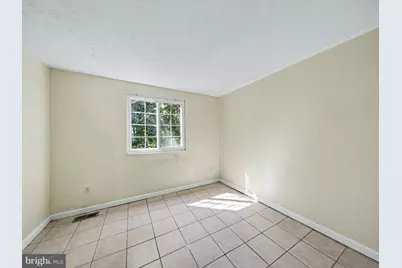
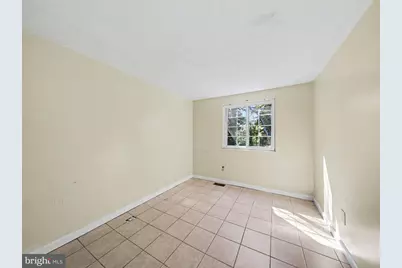
- Rooms/Areas: Living Room, Dining Room, Primary Bedroom, Bedroom 2, Bedroom 3, Kitchen, Family Room, Laundry, Full Bath
- Interior Features: Dining Area, Floor Plan - Traditional, Kitchen - Galley, Walk-in Closet(s)
- Appliances: Disposal, Icemaker, Oven/Range - Electric, Range Hood, Refrigerator, Water Heater
- Flooring: Ceramic Tile
Rooms
- Total Bathrooms: 2
- Full Bathrooms: 1
- Half Bathrooms: 1
- Upper Floor Baths: 1
- Upper - Full Baths: 1
- Main Floor Baths: 1
- Main - 1/2 Baths: 1
- Total Bedrooms: 3
- Bedrooms Upper: 3
Exterior
- Exterior Features: Sidewalks
Parking
- Assigned Spaces: 2
- Total Spaces: 2
- Parking Features: Assigned, Paved Parking
- Parking Type: Parking Lot
Location
- County: FAIRFAX
- Subdivision: GEORGELAND VILLAGE
- Driving Directions: From Route 1/Richmond Hwy, turn onto Buckman Rd, turn onto Aspen Dr, turn left onto Wyres St, turn first right onto Claremont Woods Dr to home on left. Park in assigned spaces 301 or 302.
- Direction Faces: Northeast
School Information
- School District: Fairfax County Public Schools
- Elementary School: Riverside
- Middle School: Whitman
- High School: Mount Vernon
Community
Heating & Cooling
- Central air: Yes
- Cooling Type: Central A/C
- Cooling Fuel: Electric
- Heating Type: Heat Pump(s)
- Heating Fuel: Electric
- Water Heater: Electric
Utilities
- Sewer: Public Sewer
- Water: Public
Structural Information
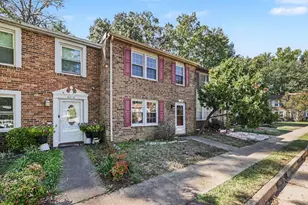
- Architectural Style: Colonial
- Structure Type: Interior Row/Townhouse
- Model: SENECA
- Construction: Brick Front, Aluminum Siding
- Foundation: Slab
- Stories Description: Main, Upper 1
- Square Feet: 1,280
- Sq. Ft. Source: Assessor
- Living Area: 1,280 Sq. Ft.
- Finished Above Grnd: 1,280 Sq. Ft.
- Year Built: 1986
- Year Built Source: Assessor
Additional Structures
Lot Features
- Lot Size (Acres): 0.03
- Lot Size (Sq. Ft.): 1,400
- Lot Size Source: Assessor
- Zoning: 312
- Lot Description: No Thru Street
- Fencing (Description): Fully, Rear, Wood
Financial Considerations
- Price Per Sq. Ft.: $304.69
- Association Fee: $346
- Assoc Fee Freq.: Monthly
- Assessment Year: 2026
- City/TownTax Freq: Annually
- County Tax: $4,525
- County Tax Freq: Annually
- Tax w/Assessment: $404,050
- Tax Amount: $4,661
- Tax Year: 2026
- Tax Total Finished Sq. Ft.: 1280
Disclosures and Reports
- Ownership: Fee Simple
- Lot Number: 132
Listed by CENTURY 21 New Millennium, Stephanie A Young and CENTURY 21 New Millennium, Robert C Walters