This is a carousel with tiles that activate property listing cards. Use the previous and next buttons to navigate.
1/54
$1,595,000
This is a carousel with tiles that activate property listing cards. Use the previous and next buttons to navigate.
1/54
Property Description
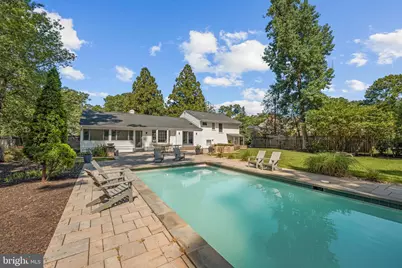
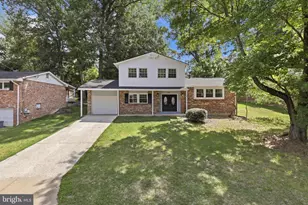
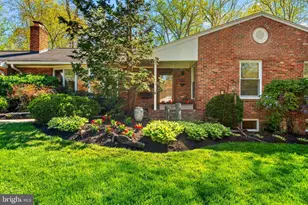
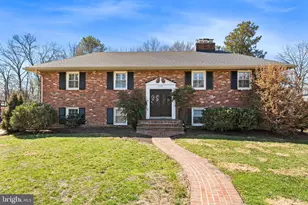
Welcome home! Tucked away in a private, peaceful setting, this four-level home invites you to unwind by your own sparkling backyard pool while offering plenty of space to entertain both inside and out. Gleaming hardwood floors and an abundance of natural light welcome you into a beautifully renovated kitchen, where sleek quartz countertops and newer stainless steel appliances create a chef's dream, complete with a large gas range and electric oven (2019), a pot filler ready to make cooking a breeze, professional-grade hood exhaust, and an ultra-quiet dishwasher (2022). An oversized island breakfast bar sits beneath a stunning bay window, with a built-in dog station featuring a water faucet and drain, perfect for larger dogs. The adjacent formal dining room offers an elegant space for hosting memorable gatherings, while the living room's large picture window and wood burning fireplace add even more warmth and charm to the main level. Upstairs, the primary bedroom suite is a true retreat, featuring a private sitting room ideal as a home office, nursery, or whatever suits your needs, along with an updated en suite bathroom. A second bedroom and full bathroom complete this level. Downstairs, one level below the main floor, two more bedrooms share a full bathroom, along with a spacious laundry and storage room with washer and dryer (2023). Below that, a versatile recreation room and a flexible bonus room offer even more room to spread out, ideal for a home gym or playroom. Outside, mature trees provide peaceful shade over a lush, expansive lawn, while the heated saltwater pool and extensive stone patio with built-in benches create the perfect setting for relaxing or entertaining within a fully fenced backyard. Parking is a breeze with a 2-car garage and driveway, complemented by a full, usable attic offering incredible additional storage space. Recent updates including a new roof and siding (2020), furnace (2022), HVAC system (2023), and a whole-house fan that can be used in the spring and fall to naturally cool the home and reduce reliance on AC bring added peace of mind. This peaceful community backs to the natural beauty of Fort Hunt National Park, offering easy access to scenic picnic areas and the Potomac River Trail, all while keeping you conveniently connected to everyday life. Just minutes to Safeway, Walmart, Old Town Alexandria, National Harbor, Huntley Meadows Park, Mount Vernon, and Fort Belvoir. Quick access to GW Parkway, Route 1, I-495, and I-95 makes commuting a breeze. Schedule a private tour of your beautiful new home today!
Full Property Details
Full Property Details for 9013 Beatty Dr
General
- Price: $1,595,000
- Taxes: $11,531 (2025)
- Status: Under Contract
- Type: Single Family
- Source: BrightMLSMidAtlantic
- MLS ID: VAFX2325862
- Updated: 8/2/2026
- Added to Site: 52 day(s) ago
Interior
- Rooms/Areas: Living Room, Dining Room, Primary Bedroom, Bedroom 2, Bedroom 3, Bedroom 4, Kitchen, Laundry, Recreation Room, Bonus Room, Primary Bathroom, Full Bath
- Interior Features: Breakfast Area, Built-Ins, Ceiling Fan(s), Dining Area, Floor Plan - Traditional, Formal/Separate Dining Room, Kitchen - Gourmet, Kitchen - Island, Kitchen - Table Space, Primary Bath(s), Recessed Lighting, Upgraded Countertops, Wood Floors
- Fireplace: Yes
- Number of Fireplaces: 2
- Fireplace(s): Screen
- Appliances: Dryer, Washer, Dishwasher, Disposal, Freezer, Icemaker, Refrigerator, Stove
- Flooring: Wood, Ceramic Tile
Rooms
Bathrooms
- Total Bathrooms: 3
- Full Bathrooms: 3
- Upper Floor Baths: 2
- Upper - Full Baths: 2
- Lower Floor Baths: 1
- Lower - Full Baths: 1
Bedrooms
- Total Bedrooms: 4
- Bedrooms Upper: 2
- Bedrooms Lower: 2
Other Rooms
- Laundry: Has Laundry, Washer In Unit, Dryer In Unit
Additional Information
- Pool: Yes
- Private Pool: Yes
- Pool Description: Saltwater
Exterior
- Exterior Features: Extensive Hardscape
- Porch/Patio/Deck: Patio(s)
Parking
- Garage: Yes
- Garage Spaces: 2
- Total Spaces: 6
- Parking Type: Attached Garage, Driveway
- Garage Description: Garage Door Opener, Garage - Front Entry
Location
- County: FAIRFAX
- Subdivision: RIVER BEND ESTATES
- Driving Directions: Please use GPS.
School Information
- School District: Fairfax County Public Schools
- Elementary School: Fort Hunt
- Middle School: Sandburg
- High School: West Potomac
Community
- Pets Allowed: Yes
- Pets: Case by Case Basis
Heating & Cooling
- Central air: Yes
- Cooling Type: Central A/C
- Cooling Fuel: Electric
- Heating Type: Forced Air
- Heating Fuel: Natural Gas
- Water Heater: Natural Gas
Utilities
- Sewer: Public Sewer
- Water: Public
Structural Information
- Architectural Style: Split Level
- Structure Type: Detached
- Construction: Brick, Combination
- Basement: Yes
- Basement Desc.: Full
- Foundation: Other
- Roof: Other
- Stories Description: Lower 1, Upper 1
- Square Feet: 3,289
- Sq. Ft. Source: Estimated
- Living Area: 3,289 Sq. Ft.
- Finished Above Grnd: 1,846 Sq. Ft.
- Finished Below Grnd: 1,443 Sq. Ft.
- Year Built: 1961
- Year Built Source: Assessor
- Property Condition: Very Good
Unit Information
Unit 1
- Bathrooms-Lower: 1
- Bedrooms-Lower: 2
Additional Structures
- Other Structures: Shed
Lot Features
- Lot Size (Acres): 0.5
- Lot Size (Sq. Ft.): 21,781
- Lot Size Source: Assessor
- Zoning: 130
- Fencing (Description): Rear
Financial Considerations
- Price Per Sq. Ft.: $864.03
- Assessment Year: 2026
- City/TownTax Freq: Annually
- County Tax: $10,413
- County Tax Freq: Annually
- Tax w/Assessment: $929,760
- Tax Amount: $11,531
- Tax Year: 2025
- Tax Total Finished Sq. Ft.: 1846
Disclosures and Reports
- Ownership: Fee Simple
- Section: 3
- Lot Number: 6
Listed by KW Metro Center, Stephanie Swick
Get Pre-Approved Today
Schools
Schools serving 9013 Beatty Dr
School District:Fairfax County Public Schools
| Name | Grades | Distance |
|---|---|---|
Fort Hunt Elementary School 8832 Linton Ln, Alexandria, VA 22308 | K-6 | 0.5 mi |
Sandburg Middle School 8428 Fort Hunt Road, Alexandria, VA 22308 | 7-8 | 1.1 mi |
West Potomac High School 6500 Quander Road, Alexandria, VA 22307 | 9-12 | 4.2 mi |
Disclaimer:
School attendance boundaries provided by ATTOM Data Solutions and are for reference only. Contact the school directly to verify enrollment eligibility.
Price & Sales History for 9013 Beatty Dr
Date
Details
Price
Change
Source
7/16/2026
Listed
$1,595,000
112.81%
MLS
7/31/2013
Sold
$749,500
—
Public Record
Disclaimer: Historical sales information is derived from public records provided by the county offices. Information is not guaranteed and should be independently verified.
Tax History
Tax History for 9013 Beatty Dr
Year
Property Taxes
Change
Tax Assessment
Change
2025
$11,706
7%
$944,330
7%
2024
$10,926
8%
$880,770
4%
2023
$10,154
3%
$847,320
5%
2022
$9,836
7%
$810,090
9%
2021
$9,223
4%
$744,250
5%
2020
$8,836
1%
$708,170
1%
2019
$8,758
13%
$700,390
4%
2018
$7,770
-4%
$675,670
30%
2017
$8,123
-2%
$521,740
-23%
2016
$8,276
12%
$675,840
9%
2015
$7,385
-5%
$622,500
-6%
2014
$7,814
9%
$661,850
9%
2013
$7,169
—
$608,780
—
Disclaimer: Historical tax information is derived from public records provided by the county offices. Information is not guaranteed and should be independently verified.
Estimate the Cost
Estimate the Cost for 9013 Beatty Dr
9013 Beatty Drive, Alexandria, VA 22308 (MLS# VAFX2325862) is a Single Family property with 4 bedrooms and 3 full bathrooms. 9013 Beatty Drive is currently listed for $1,595,000 and was received on July 16, 2026. Want to learn more about 9013 Beatty Drive? Do you have questions about finding other Single Family real estate for sale in Alexandria? You can browse all Alexandria real estate or contact a Coldwell Banker agent to request more information.