This is a carousel with tiles that activate property listing cards. Use the previous and next buttons to navigate.
1/1
$1,500,000
This is a carousel with tiles that activate property listing cards. Use the previous and next buttons to navigate.
1/1
Property Description
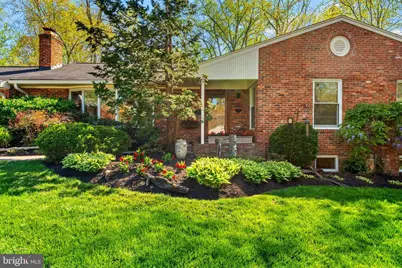
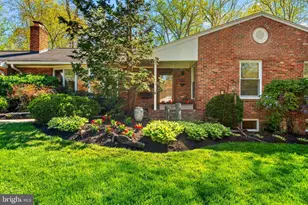
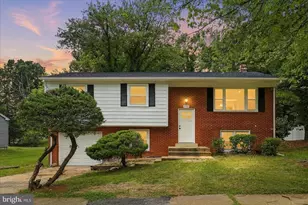
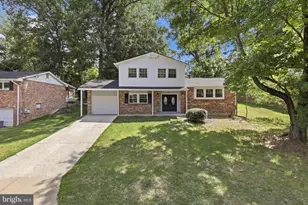
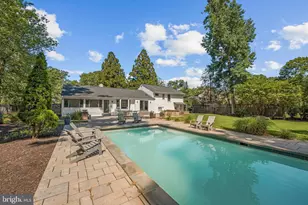
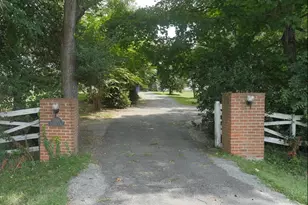
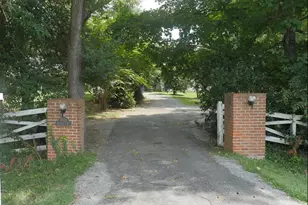
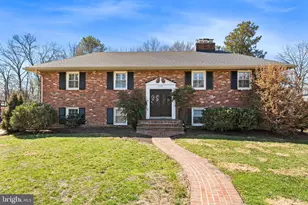
Stunning home in a most desirable area backing to parkland and steps to the Potomac river! The perfect blend of curated design and modern convenience awaits in prestigious River Bend Estates. Idyllically positioned along the scenic George Washington Parkway-just steps from the river and trail-this custom brick home sits prominently on a meticulously landscaped half-acre lot backing to protected parkland. Thoughtfully designed for today's lifestyle, this exceptional residence showcases quality craftsmanship throughout. This gorgeous home offers much desired main level bedrooms and baths, an attached 2 car garage plus fabulous finished lower level. Inside, you'll find gleaming hardwood floors, designer paint tones, recessed lighting, cathedral ceilings, skylights, crown molding, chair rail detailing, and Pella windows that flood the home with natural light. The stately living room features a classic wood-burning fireplace and a sparkling bay window, while the elegant dining room impresses with dramatic floor-to-ceiling cathedral windows that seamlessly connect indoor living with the serene outdoor gardens. The renovated and expanded kitchen is a chef's dream, offering lovely inset cherry cabinetry, designer stainless steel appliances, and granite countertops with a custom island-perfect for entertaining. Unwind in the inviting den with its cozy gas fireplace and picture window overlooking the brick patio. Also easy access to the oversized two car garage. The main-level primary suite is a true retreat, highlighted by an architecturally designed cathedral ceiling with skylights and a beautifully appointed bath. Two additional bedrooms and a renovated hall bath complete the main level. The finished lower level provides exceptional flexibility, featuring a comfortable family room, an additional large bedroom plus an office/guest bedroom, a full bath, and an exercise/game room area with walk-out access to the yard. A laundry room and expansive storage room add everyday convenience. Step outside to discover a private oasis. The grounds are beautifully landscaped with slate and brick walkways, double paver driveway, and a charming stone arbor. The backyard retreat includes multiple patio areas, manicured gardens with an underground sprinkler system, and an in-ground stone fire pit-ideal for gathering with family and friends. A garden shed and fully fenced yard with a private gate opening directly to Fort Hunt Park complete the setting. Ideally located near the GW Trail, Fort Hunt Park, Cedar Knoll Restaurant, and historic Mount Vernon Mansion, this home also offers easy access to major commuting routes, Metro, the airport, Old Town Alexandria, and Washington, DC. Please see sellers detailed list of all renovations and improvements in document section Stunning home in a most desirable area backing to parkland and near river!
Full Property Details
Full Property Details for 9025 Charles Augustine Dr
General
- Sold For: $1,500,000
- Taxes: $12,304 (2025)
- Status: Closed
- Type: Single Family
- Source: BrightMLSMidAtlantic
- MLS ID: VAFX2302948
- Added to Site: 96 day(s) ago
Interior
- Rooms/Areas: Living Room, Dining Room, Primary Bedroom, Sitting Room, Bedroom 2, Bedroom 3, Bedroom 4, Kitchen, Family Room, Den, Laundry, Office, Recreation Room, Storage Room, Bathroom 2, Bathroom 3, Bonus Room, Primary Bathroom
- Interior Features: Attic, Chair Railings, Crown Moldings, Entry Level Bedroom, Floor Plan - Open, Kitchen - Gourmet, Recessed Lighting, Skylight(s), Sound System, Sprinkler System, Wainscotting, Wood Floors, Ceiling Fan(s), Exposed Beams
- Fireplace: Yes
- Number of Fireplaces: 2
- Appliances: Six Burner Stove, Stainless Steel Appliances, Built-In Microwave, Dishwasher, Disposal, Exhaust Fan, Dryer, Icemaker, Instant Hot Water, Oven - Double, Oven/Range - Gas, Range Hood, Refrigerator, Washer, Water Heater
Rooms
Bathrooms
- Total Bathrooms: 3
- Full Bathrooms: 3
- Main Floor Baths: 2
- Main - Full Baths: 2
- Lower Floor Baths: 1
- Lower - Full Baths: 1
Bedrooms
- Total Bedrooms: 4
- Bedrooms Lower: 1
- Bedrooms Main & Up: 3
Exterior
- Exterior Features: Extensive Hardscape, Exterior Lighting, Underground Lawn Sprinkler
Parking
- Garage: Yes
- Garage Spaces: 2
- Total Spaces: 2
- Parking Type: Attached Garage, Driveway, On Street
- Garage Description: Garage - Front Entry, Garage Door Opener, Additional Storage Area, Inside Access, Oversized
Location
- County: FAIRFAX
- Subdivision: RIVER BEND ESTATES
- Driving Directions: South from Old Town Alexandria, down GW Parkway along lovely Potomac river, Right on River Farm Road, follow around to Right on Charles Augustine Drive to 9025
School Information
- School District: Fairfax County Public Schools
Heating & Cooling
- Central air: Yes
- Cooling Type: Central A/C, Ceiling Fan(s)
- Cooling Fuel: Electric
- Heating Type: Forced Air
- Heating Fuel: Natural Gas
- Water Heater: 60+ Gallon Tank
Utilities
- Sewer: Public Sewer
- Water: Public
Structural Information
- Architectural Style: Ranch/Rambler, Traditional
- Structure Type: Detached
- Construction: Concrete, Brick
- Basement: Yes
- Basement Entrance: Yes
- Basement Desc.: Fully Finished, Connecting Stairway, Heated, Improved, Outside Entrance, Walkout Stairs
- Foundation: Other
- Windows: Bay/Bow, Skylights
- Stories Description: Lower 1, Main
- Square Feet: 4,125
- Sq. Ft. Source: Estimated
- Living Area: 3,911 Sq. Ft.
- Finished Above Grnd: 2,630 Sq. Ft.
- Finished Below Grnd: 1,281 Sq. Ft.
- Year Built: 1964
- Year Built Source: Assessor
Unit Information
Unit 1
- Bathrooms-Lower: 1
- Bedrooms-Lower: 1
Additional Structures
- Other Structures: Garage(s), Shed
Lot Features
- Property View: Garden/Lawn, Trees/Woods
- Lot Size (Acres): 0.5
- Lot Size (Sq. Ft.): 21,804
- Lot Size Source: Assessor
- Zoning: 130
- Fencing (Description): Rear, Wood
Financial Considerations
- Price Per Sq. Ft.: $606.46
- Assessment Year: 2026
- County Tax: $11,172
- County Tax Freq: Annually
- Tax w/Assessment: $970,820
- Tax Amount: $12,304
- Tax Year: 2025
- Terms: Standard Sale
Disclosures and Reports
- Ownership: Fee Simple
- Inclusions: TV's in den, third bedroom and LL family room convey, Bose audio sound system in library convey
- Section: 4
- Lot Number: 8
Listed by Corcoran McEnearney, Susan L Dickerson
Sold by KW Metro Center, John M Ripley

Get Pre-Approved Today
Schools
Schools serving 9025 Charles Augustine Dr
School District:Fairfax County Public Schools
| Name | Grades | Distance |
|---|---|---|
Fort Hunt Elementary School 8832 Linton Ln, Alexandria, VA 22308 | K-6 | 0.6 mi |
Sandburg Middle School 8428 Fort Hunt Road, Alexandria, VA 22308 | 7-8 | 1.2 mi |
West Potomac High School 6500 Quander Road, Alexandria, VA 22307 | 9-12 | 4.3 mi |
Disclaimer:
School attendance boundaries provided by ATTOM Data Solutions and are for reference only. Contact the school directly to verify enrollment eligibility.
Price & Sales History for 9025 Charles Augustine Dr
Date
Details
Price
Change
Source
6/25/2026
Sold
$1,500,000
-5.96%
MLS
4/16/2026
Listed
$1,595,000
—
MLS
Disclaimer: Historical sales information is derived from public records provided by the county offices. Information is not guaranteed and should be independently verified.
9025 Charles Augustine Drive, Alexandria, VA 22308 (MLS# VAFX2302948) is a Single Family property that was sold at $1,500,000 on June 25, 2026. Want to learn more about 9025 Charles Augustine Drive? Do you have questions about finding other Single Family real estate for sale in Alexandria? You can browse all Alexandria real estate or contact a Coldwell Banker agent to request more information.