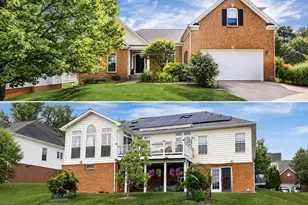
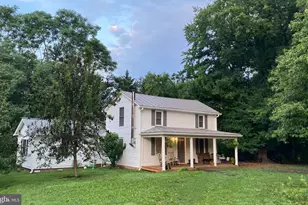
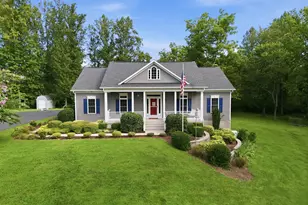
Full Property Details for 12151 Deerfield Ln
General
- Price: $579,900
- Taxes: $3,819 (2025)
- Status: Active
- Type: Single Family
- Source: BrightMLSMidAtlantic
- MLS ID: VAFQ2024104
- Updated: 9/24/2026
- Added to Site: 13 day(s) ago
Interior
- Rooms/Areas: Living Room, Dining Room, Primary Bedroom, Bedroom 2, Bedroom 3, Kitchen, Family Room, Foyer, Breakfast Room, Laundry, Office, Bathroom 2, Bathroom 3, Primary Bathroom
- Interior Features: Attic, Bathroom - Soaking Tub, Bathroom - Walk-In Shower, Breakfast Area, Carpet, Ceiling Fan(s), Chair Railings, Crown Moldings, Dining Area, Family Room Off Kitchen, Formal/Separate Dining Room, Kitchen - Gourmet, Kitchen - Island, Kitchen - Table Space, Other, Primary Bath(s), Recessed Lighting, Upgraded Countertops, Wainscotting, Walk-in Closet(s), Water Treat System, Wood Floors
- Fireplace: Yes
- Number of Fireplaces: 1
- Fireplace(s): Brick, Gas/Propane, Mantel(s), Screen
- Appliances: Cooktop, Dishwasher, Disposal, Dryer, Exhaust Fan, Icemaker, Microwave, Oven - Wall, Range Hood, Refrigerator, Stainless Steel Appliances, Washer, Water Heater
- Flooring: Carpet, Ceramic Tile, Hardwood, Luxury Vinyl Plank, Vinyl
Rooms
- Total Bathrooms: 2
- Full Bathrooms: 2
- Upper Floor Baths: 2
- Upper - Full Baths: 2
- Total Bedrooms: 3
- Bedrooms Upper: 3
- Laundry: Dryer In Unit, Has Laundry, Hookup, Lower Floor, Washer In Unit
Additional Information
- Security/Safety: Smoke Detector, Window Grills
Exterior
- Exterior Features: Bump-outs, Chimney Cap(s), Extensive Hardscape, Exterior Lighting, Flood Lights, Outbuilding(s)
- Porch/Patio/Deck: Deck(s), Porch(es)
Parking
- Garage: Yes
- Garage Spaces: 2
- Total Spaces: 2
- Parking Type: Detached Garage, Driveway
- Garage Description: Other
Location
- County: FAUQUIER
- Driving Directions: Take US-211 W. Turn right on Leeds Manor Rd. Turn left on Crest Hill Rd. Turn left on Tapps Ford Rd. Turn left onto Deerfield Ln.
School Information
- School District: Fauquier County Public Schools
- Elementary School: Coleman
- Middle School: Marshall
- High School: Fauquier
Heating & Cooling
- Central air: Yes
- Cooling Type: Ceiling Fan(s), Central A/C, Heat Pump(s)
- Cooling Fuel: Electric
- Heating Type: Forced Air, Heat Pump(s)
- Heating Fuel: Electric
- Water Heater: Electric
Utilities
- Sewer: Septic = # of BR
- Water: Well
- Utility Description: Propane
Structural Information
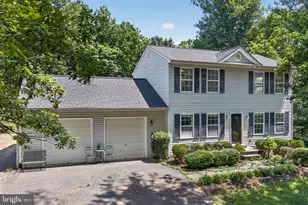
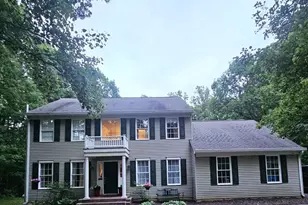
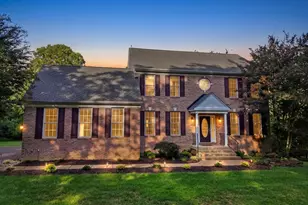
- Architectural Style: Colonial
- Structure Type: Detached
- Construction: Vinyl Siding
- Basement: Yes
- Basement Desc.: Connecting Stairway, Daylight, Full, Fully Finished, Walkout Level
- Foundation: Active Radon Mitigation, Slab
- Roof: Architectural Shingle
- Walls/Ceilings: Dry Wall
- Windows: Bay/Bow, Double Pane, Screens, Vinyl Clad, Wood Frame
- Doors: French, Six Panel
- Stories Description: Main, Upper 1
- Square Feet: 2,217
- Sq. Ft. Source: Assessor
- Living Area: 1,978 Sq. Ft.
- Finished Above Grnd: 1,478 Sq. Ft.
- Finished Below Grnd: 500 Sq. Ft.
- Year Built: 1994
- Year Built Source: Assessor
Additional Structures
- Other Structures: Barn, Shed
Lot Features
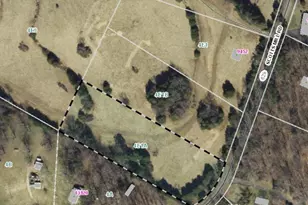
- Lot Size (Acres): 2.55
- Lot Size (Sq. Ft.): 111,209
- Lot Size Source: Assessor
- Zoning: RA
- Lot Description: Backs to Trees, Cleared, Landscaping, Partly Wooded
- Fencing (Description): Board, Wood
Financial Considerations
- Price Per Sq. Ft.: $392.35
- Assessment Year: 2025
- City/TownTax Freq: Annually
- County Tax: $3,072
- County Tax Freq: Annually
- Tax w/Assessment: $394,900
- Tax Amount: $3,819
- Tax Year: 2025
- Tax Total Finished Sq. Ft.: 1978
Disclosures and Reports
- Ownership: Fee Simple
- Inclusions: Buried Propane Tank for Gas F/P & Cooktop- Owned
- Lot Number: 31
Listed by Ross Real Estate, Kimberly Marie Holzer