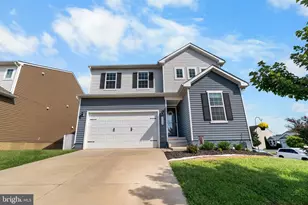
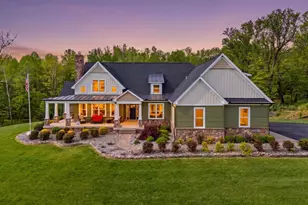
Full Property Details for 38 Lyle Ln
General
- Price: $2,300,000
- Taxes: $7,501 (2025)
- Status: Active
- Type: Single Family
- Source: BrightMLSMidAtlantic
- MLS ID: VARP2002816
- Updated: 10/9/2026
- Added to Site: 34 day(s) ago
Interior
- Rooms/Areas: Dining Room, Primary Bedroom, Bedroom 2, Bedroom 3, Kitchen, Game Room, Foyer, Great Room, Laundry, Mud Room, Other, Office, Recreation Room, Storage Room, Utility Room, Bathroom 3, Bonus Room, Primary Bathroom, Half Bath
- Interior Features: 2nd Kitchen, Attic, Bathroom - Stall Shower, Bathroom - Walk-In Shower, Built-Ins, Butlers Pantry, Ceiling Fan(s), Combination Dining/Living, Dining Area, Efficiency, Entry Level Bedroom, Exposed Beams, Family Room Off Kitchen, Floor Plan - Open, Kitchen - Eat-In, Kitchen - Country, Kitchen - Galley, Kitchen - Gourmet, Kitchen - Island, Kitchen - Table Space, Pantry, Primary Bath(s), Recessed Lighting, Stove - Wood, Upgraded Countertops, Walk-in Closet(s), Window Treatments, Wet/Dry Bar, Wine Storage, Wood Floors, Other
- Fireplace: Yes
- Number of Fireplaces: 1
- Fireplace(s): Gas/Propane, Mantel(s), Stone, Other
- Appliances: Built-In Microwave, Cooktop, Dishwasher, Dryer - Front Loading, Exhaust Fan, Icemaker, Instant Hot Water, Oven - Double, Oven - Self Cleaning, Oven - Wall, Refrigerator, Stainless Steel Appliances, Washer - Front Loading, Water Heater, Water Heater - Tankless
- Flooring: Hardwood, Slate, Solid Hardwood, Stone, Tile/Brick
Rooms
- Total Bathrooms: 8
- Full Bathrooms: 5
- Half Bathrooms: 3
- Main Floor Baths: 7
- Main - Full Baths: 4
- Main - 1/2 Baths: 3
- Lower Floor Baths: 1
- Lower - Full Baths: 1
- Total Bedrooms: 4
- Bedrooms Lower: 1
- Bedrooms Main & Up: 3
- Laundry: Main Floor, Dryer In Unit, Washer In Unit
Additional Information
- Security/Safety: Carbon Monoxide Detector(s), Security System, Smoke Detector, Monitored, Motion Detectors
Exterior
- Exterior Features: Extensive Hardscape, Exterior Lighting, Gutter System, Other
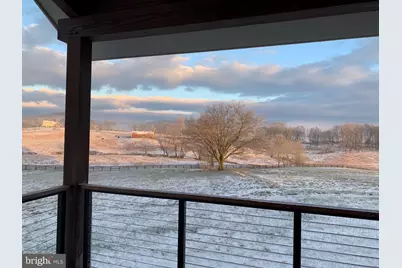
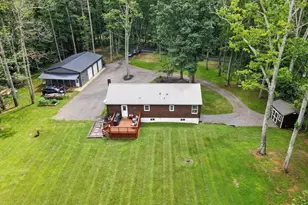
- Porch/Patio/Deck: Breezeway, Deck(s), Enclosed, Porch(es), Patio(s)
Parking
- Garage: Yes
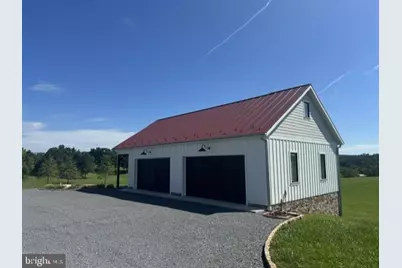
- Garage Spaces: 6
- Total Spaces: 26
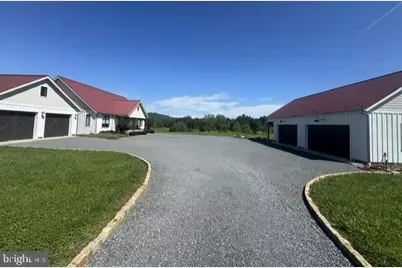
- Parking Features: Crushed Stone, Free, Gravel Driveway, Lighted Parking, Private
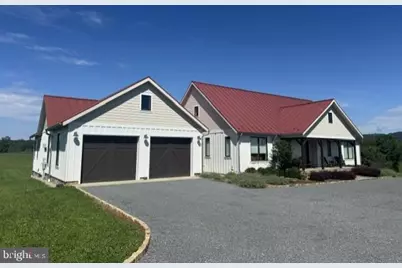
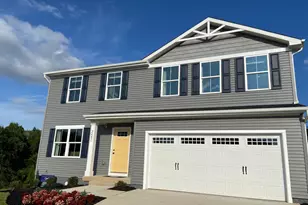
- Parking Type: Attached Garage, Detached Garage, Driveway
- Garage Description: Additional Storage Area, Garage - Front Entry, Garage Door Opener, Inside Access, Oversized, Other
Location
- County: RAPPAHANNOCK
- Subdivision: BATTLE RUN FARM
- Cross Streets: Route 729
- Driving Directions: SEE GPS
- Direction Faces: East
- Location Details: Rural
School Information
- School District: Rappahannock County Public Schools
Community
- Pets Allowed: Yes
- Pets: No Pet Restrictions
Heating & Cooling
- Central air: Yes
- Cooling Type: Ceiling Fan(s), Central A/C, Zoned, Programmable Thermostat, Heat Pump(s)
- Cooling Fuel: Electric
- Heating Type: Forced Air, Central
- Heating Fuel: Propane - Owned
- Water Heater: Instant Hot Water, 60+ Gallon Tank, Electric
Utilities
- Sewer: Approved System, Gravity Sept Fld, Private Septic Tank, Septic = # of BR
- Water: Well
- Utility Description: Propane, Under Ground, Water Available, Electric Available
Structural Information
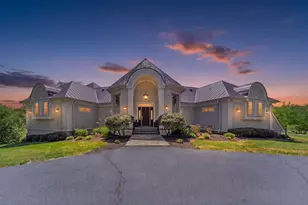
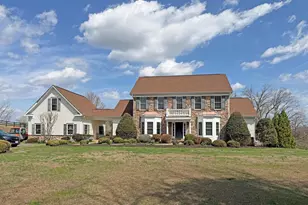
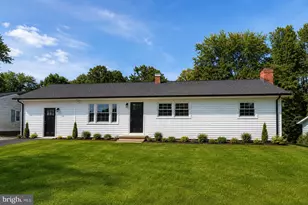
- Architectural Style: Ranch/Rambler, Contemporary
- Structure Type: Detached
- Builder: RACER CONSTRUCTION
- Construction: Masonry, Mixed, Stick Built, Stone, Other, Glass, Fiber Cement
- Basement: Yes
- Basement Entrance: Yes
- Basement Desc.: Connecting Stairway, Daylight, Full, Fully Finished, Heated, Improved, Outside Entrance, Poured Concrete, Sump Pump, Walkout Level, Windows, Other
- Foundation: Slab
- Roof: Metal
- Walls/Ceilings: 2 Story Ceilings, 9'+ Ceilings, Beamed Ceilings, Cath
- Windows: Double Hung, Insulated, Screens, Vinyl Clad, Atrium, Casement
- Doors: French, Insulated, Sliding Glass
- Entry Floor Number: 1
- Stories Description: Lower 1, Main
- Square Feet: 5,483
- Sq. Ft. Source: Assessor
- Living Area: 5,441 Sq. Ft.
- Finished Above Grnd: 3,473 Sq. Ft.
- Finished Below Grnd: 1,968 Sq. Ft.
- Basement Finished: 100%
- Year Built: 2017
- Year Built Source: Assessor
- Property Condition: Excellent, Very Good
Unit Information
- Bathrooms-Lower: 1
- Bedrooms-Lower: 1
Additional Structures
- Other Structures: 2nd Garage, Garage(s), Guest House, Other
Lot Features
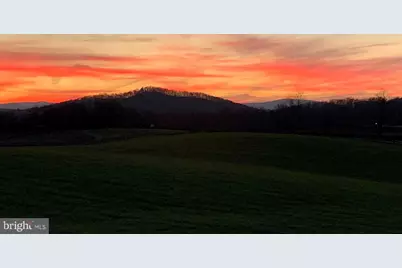
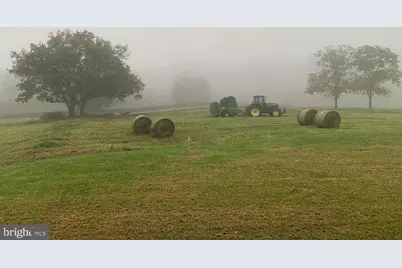
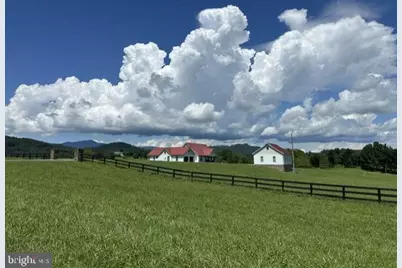
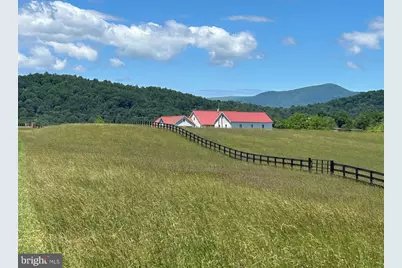
- Property View: Mountain, Panoramic, Scenic Vista, Pasture, Trees/Woods
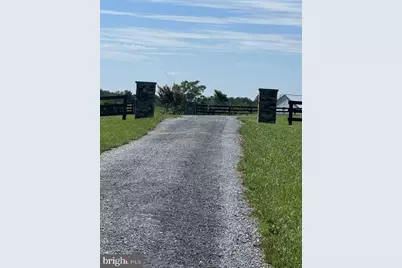
- Lot Size (Acres): 25.9
- Lot Size (Sq. Ft.): 1,128,073
- Lot Size Source: Assessor
- Zoning: RURAL
- Lot Description: Cleared, Front Yard, Landscaping, Level, Open, Private, Rear Yard, Road Frontage, Rural, SideYard(s), Unrestricted, Year Round Access
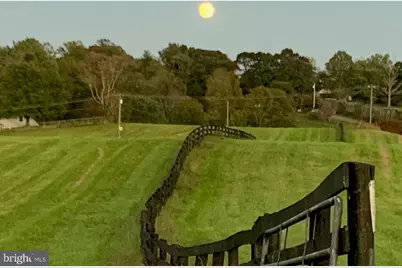
- Fencing (Description): Split Rail, Fully, Decorative, Wood
Financial Considerations
- Price Per Sq. Ft.: $662.25
- Assessment Year: 2025
- City/TownTax Freq: Annually
- County Tax: $6,667
- County Tax Freq: Annually
- Tax w/Assessment: $1,190,600
- Tax Amount: $7,501
- Tax Year: 2025
- Tax Total Finished Sq. Ft.: 5441
Disclosures and Reports
- Ownership: Fee Simple
- Exclusions: NEGOTIABLE ITEMS ARE THE FOLLOWING: HONDA PIONEER 1000 4 CYLINDER/GAS POWERED WITH SNOW BLADE, GUN SAFE
- Inclusions: POOL TABLE, 1 METAL "GLADIATOR" SHELVING IN GARAGE, WORK BENCH IN GARAGE, TV WITH BRACKET ABOVE FIREPLACE, GENERAC WHOLE HOUSE GENERATOR
- Lot Number: 2
Listed by Long & Foster Real Estate, Inc., Jacqueline Hitchcock