This is a carousel with tiles that activate property listing cards. Use the previous and next buttons to navigate.
1/1
$1,445,000
This is a carousel with tiles that activate property listing cards. Use the previous and next buttons to navigate.
1/1
Property Description
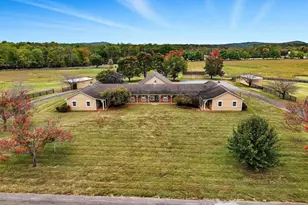
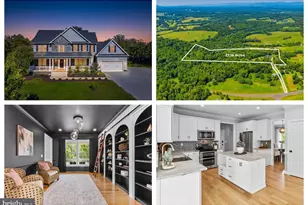
Nestled in the foothills of the Blue Ridge Mountains in historic Amissville, Virginia, Viewmont Farm is an exceptional 23+ acre private estate. Tucked into the rolling hills surrounded by the timeless charm of Virginia's countryside, framed by mature trees and open skies, the property presents a rare opportunity to enjoy luxury living amid serene rural beauty. The grounds offer peace, privacy and abundant space for both leisure and recreation. Stroll around the private, stocked, spring-fed four-acre lake, the centerpiece of the estate. It features tranquil water views, recreational opportunities and a natural sanctuary that draws a variety of native wildlife. At its heart stands a magnificent 6000+ square foot custom-designed home with a classic wrap-around porch capturing sweeping views of gently rolling pastures, shaded woodlands and the pristine lake. Blending thoughtful design with everyday comfort, this well appointed home offers generously scaled rooms, rich hardwood flooring, crown molding throughout and windows that flood the interior with natural light bringing in the beauty of nature. Designed for both grand entertaining and quiet relaxation, the home includes multiple living spaces. A formal dining room and a living room that boasts a raised hearth fireplace and scenic views. Complete with a cozy wood stove in the family room. The recently updated gourmet kitchen with exquisite quartz countertops and all new appliances is as functional as it is beautiful. The primary bedroom, with an adjoining sitting room and recently renovated private bathroom offers all the amenities of your own personal spa, including heated floors, a towel warmer and a spacious shower. Equestrians will appreciate the fully equipped, move-in-ready facilities. A five-stall center-aisle barn includes tack and feed rooms, a wash rack, ample storage, and a layout tailored for both convenience and horse well-being. Expansive fenced pastures support grazing and rotation, while a run-in shelter provides flexible turnout options. The land itself is a harmonious mix of open, gently rolling fields and shaded woods, ideal for riding, hiking, or simply enjoying the peaceful rhythm of country life. The layout of the land also makes the property adaptable for other farm animals, whether for hobby farming or just enjoying a rural lifestyle. A versatile workshop and greenhouse provide flexibility, making this estate an inviting choice for anyone seeking space, practicality, and rural beauty. Whether you're seeking a private estate, an operational horse farm, or a turnkey homestead, this extraordinary property offers the space, infrastructure, and natural beauty to bring your vision to life. Conveniently located just minutes from Warrenton, Culpeper, and Northern Virginia, this Amissville gem offers easy access to shopping, dining, and commuter routes, pairing timeless elegance with modern convenience in an unforgettable setting.
Full Property Details
Full Property Details for 5191 Beach Ridge Ln
General
- Sold For: $1,445,000
- Taxes: $3,674 (2024)
- Status: Closed
- Type: Single Family
- Source: BrightMLSMidAtlantic
- MLS ID: VACU2010766
- Added to Site: 488 day(s) ago
Interior
- Interior Features: Formal/Separate Dining Room, Kitchen - Eat-In, Primary Bath(s), Stove - Wood, Upgraded Countertops, Wood Floors
- Fireplace: Yes
- Number of Fireplaces: 1
- Appliances: Microwave, Built-In Range, Dishwasher, Dryer, Washer
Rooms
Bathrooms
- Total Bathrooms: 5
- Full Bathrooms: 3
- Half Bathrooms: 2
- Upper Floor Baths: 2
- Upper - Full Baths: 2
- Main Floor Baths: 2
- Main - 1/2 Baths: 2
- Lower Floor Baths: 1
- Lower - Full Baths: 1
Bedrooms
- Total Bedrooms: 5
- Bedrooms Upper: 3
- Bedrooms Lower: 2
Exterior
- Exterior Features: Outbuilding(s)
- Porch/Patio/Deck: Deck(s), Porch(es), Wrap Around
Parking
- Garage: Yes
- Garage Spaces: 2
- Total Spaces: 2
- Parking Features: Gravel Driveway
- Parking Type: Attached Garage
- Garage Description: Garage Door Opener, Garage - Side Entry, Inside Access, Oversized, Additional Storage Area
Location
- County: CULPEPER
- Subdivision: UNKNOWN
- Driving Directions: Directions from Warrenton: Left on Viewtown Road, Left on Waterford Road Right on Korea Road (626) Right on Beach Ridge Lane Bear to the right. Destination on the right. On a side note, Starlink is our internet.
School Information
- School District: Culpeper County Public Schools
Heating & Cooling
- Cooling Type: Geothermal, Zoned
- Cooling Fuel: Geothermal, Electric
- Heating Type: Central
- Heating Fuel: Geo-thermal, Propane - Owned
- Water Heater: Electric
Utilities
- Sewer: On Site Septic
- Water: Well
Structural Information
- Architectural Style: Farmhouse/National Folk
- Structure Type: Detached
- Construction: Vinyl Siding
- Basement: Yes
- Basement Desc.: Walkout Stairs
- Foundation: Concrete Perimeter
- Stories Description: Lower 1, Main, Upper 1
- Square Feet: 5,758
- Sq. Ft. Source: Assessor
- Living Area: 4,622 Sq. Ft.
- Finished Above Grnd: 3,486 Sq. Ft.
- Finished Below Grnd: 1,136 Sq. Ft.
- Year Built: 1996
- Year Built Source: Estimated
Unit Information
Unit 1
- Bathrooms-Lower: 1
- Bedrooms-Lower: 2
Additional Structures
- Other Structures: Barn/Stable, Barn/Farm Building, Barn, Garage(s), Greenhouse, Storage Barn/Shed
Lot Features
- Property View: Garden/Lawn, Pond, Scenic Vista, Trees/Woods, Pasture
- Lot Size (Acres): 23.6
- Lot Size (Sq. Ft.): 1,028,016
- Lot Size Source: Assessor
- Zoning: A1
- Fencing (Description): Board, Partially
Water Features
- Water View: Yes
Financial Considerations
- Price Per Sq. Ft.: $428.86
- Assessment Year: 2024
- City/TownTax Freq: Annually
- County Tax: $3,674
- County Tax Freq: Annually
- Tax w/Assessment: $781,800
- Tax Amount: $3,674
- Tax Year: 2024
- Terms: Standard Sale
- Tax Total Finished Sq. Ft.: 4622
Disclosures and Reports
- Ownership: Fee Simple
- Lot Number: 2
Listed by Keller Williams Realty, Crystal L Sheehan
Sold by Century 21 Redwood Realty, Kathryn Brown

Get Pre-Approved Today
Schools
Schools serving 5191 Beach Ridge Ln
School District:Culpeper County Public Schools
| Name | Grades | Distance |
|---|---|---|
Emerald Hill Elementary School 11245 Rixeyville Road, Culpeper, VA 22701 | PK-5 | 6.4 mi |
Culpeper Middle School 14300 Achievement Drive, Culpeper, VA 22701 | 6-8 | 9.8 mi |
Culpeper County High School 14240 Achievement Drive, Culpeper, VA 22701 | 9-12 | 9.6 mi |
Disclaimer:
School attendance boundaries provided by ATTOM Data Solutions and are for reference only. Contact the school directly to verify enrollment eligibility.
Price & Sales History for 5191 Beach Ridge Ln
Date
Details
Price
Change
Source
8/26/2026
Sold
$1,445,000
-3.34%
MLS
5/07/2026
Price Reduced
$1,495,000
-6.27%
MLS
4/02/2026
Price Reduced
$1,595,000
-8.86%
MLS
6/11/2025
Listed
$1,750,000
—
MLS
Disclaimer: Historical sales information is derived from public records provided by the county offices. Information is not guaranteed and should be independently verified.
5191 Beach Ridge Lane, Amissville, VA 20106 (MLS# VACU2010766) is a Single Family property that was sold at $1,445,000 on August 26, 2026. Want to learn more about 5191 Beach Ridge Lane? Do you have questions about finding other Single Family real estate for sale in Amissville? You can browse all Amissville real estate or contact a Coldwell Banker agent to request more information.