No photo available
$1,274,000 Just Listed
No photo available
Property Description
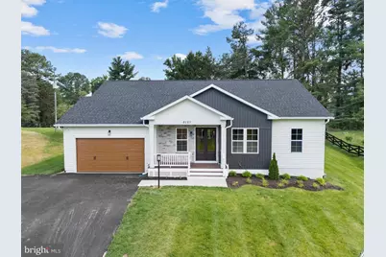
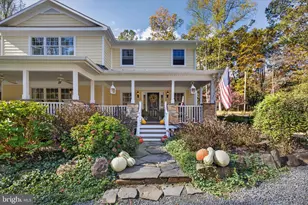
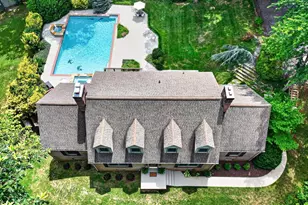
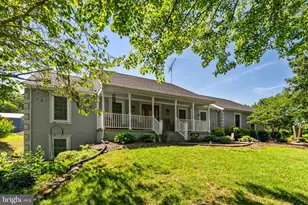
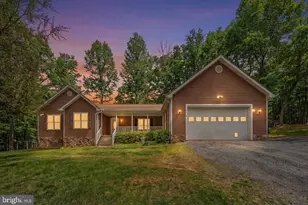
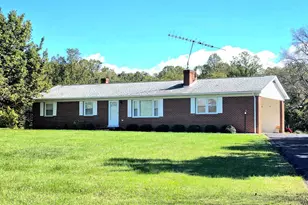
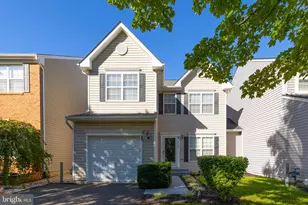
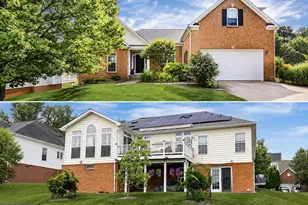
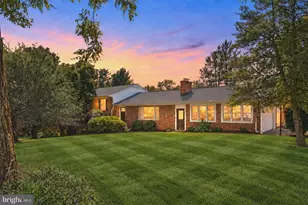
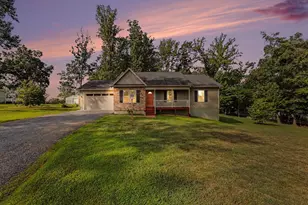
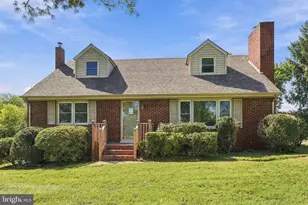
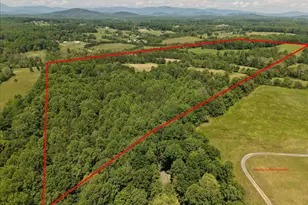
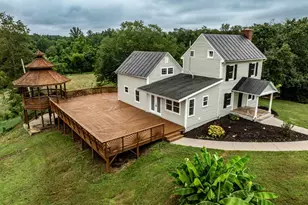
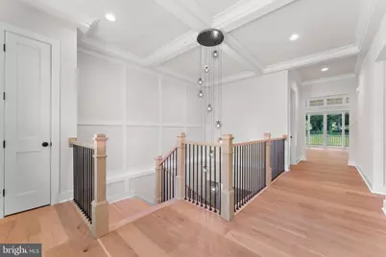
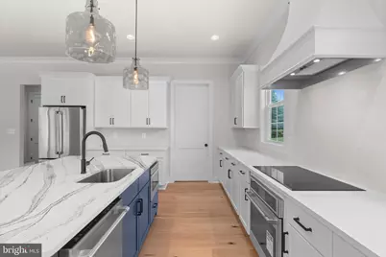
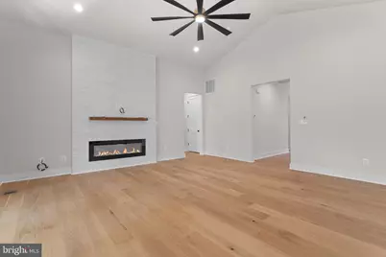
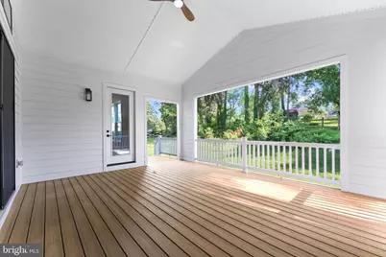
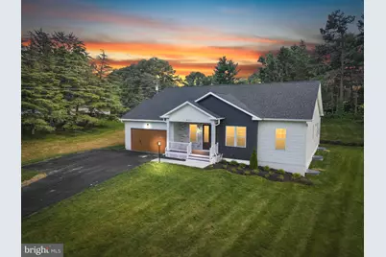
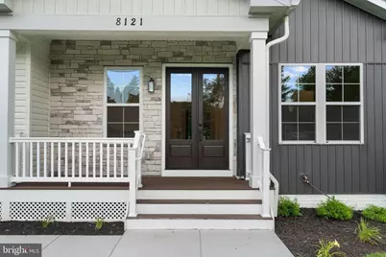
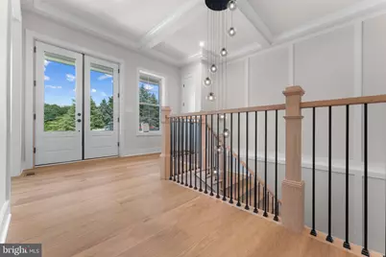
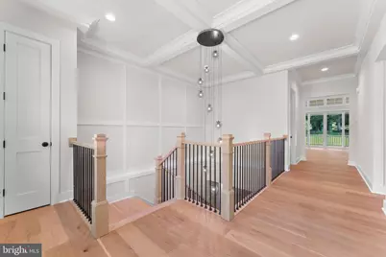
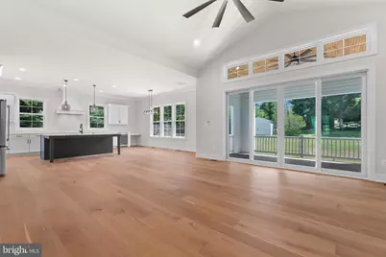
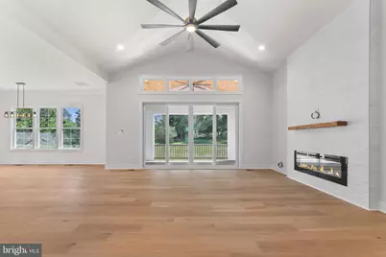
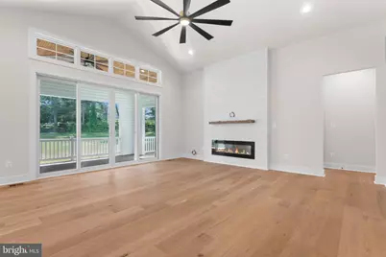
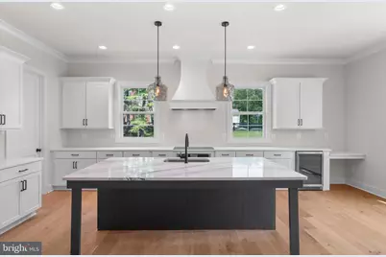
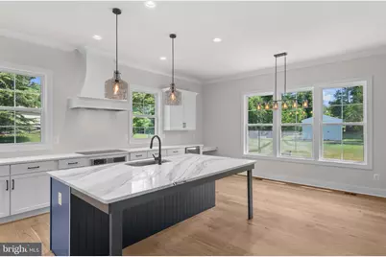
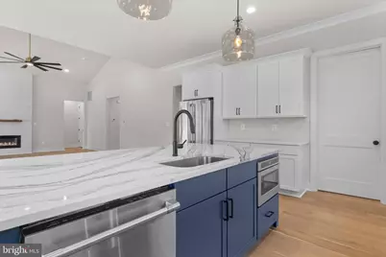
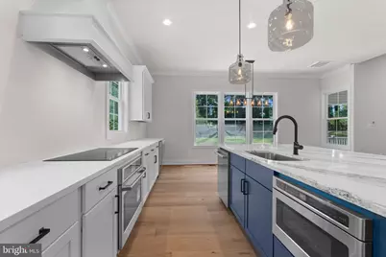
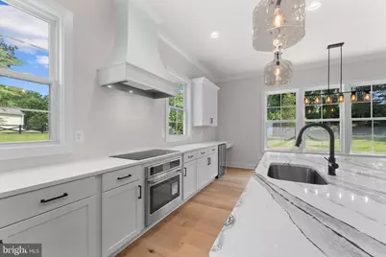
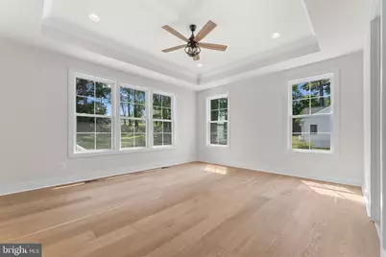
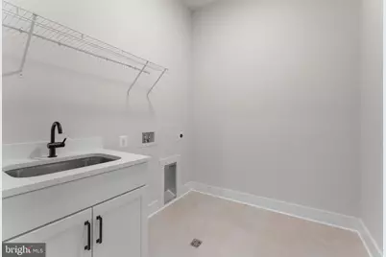
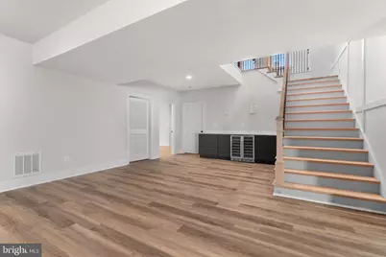
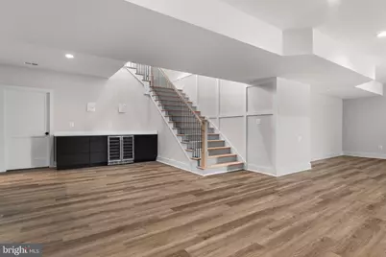
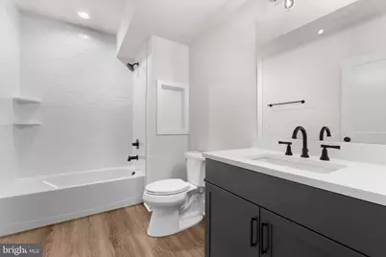
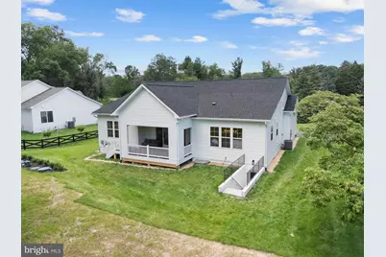
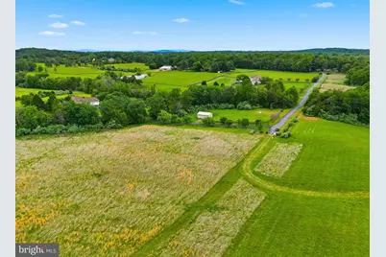
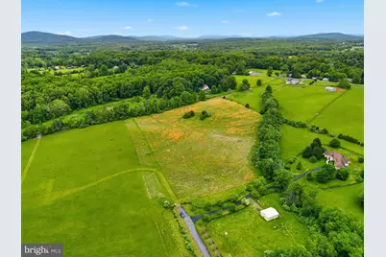
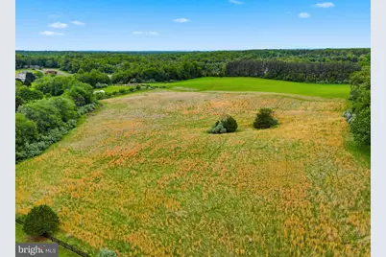
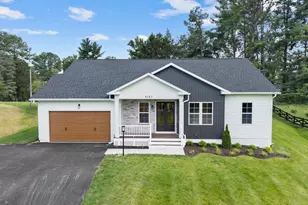
Discover a rare opportunity to own a beautiful 10 acre homesite in scenic Rappahannock County, thoughtfully prepared and ready for your custom dream home. Nestled within Windemeer Farm Estates, this exceptional property offers breathtaking, unobstructed views, expansive open pasture, and the peaceful beauty of Virginia countryside living. Enjoy the privacy and tranquility of a rural setting while still remaining close to everyday conveniences, local dining, shopping, and commuter routes. This is a to-be-built custom home by a premier local builder known for quality craftsmanship and thoughtfully planned homes. The home currently proposed and priced for this homesite is a beautifully designed two level farmhouse style floor plan featuring 4 bedrooms, 3.5 bathrooms, and an inviting open concept layout ideal for main level living. Additional floor plans, elevations, and personalized design options are also available, allowing you to create a home that fits your lifestyle, preferences, and budget. For this selected model, the main living area showcases soaring vaulted ceilings, expansive windows that capture the stunning surrounding views, and abundant natural light throughout. The gourmet kitchen features elevated finishes, modern appliances, and generous gathering spaces designed for both everyday living and entertaining. The home also includes a spacious covered rear porch, creating the perfect place to relax and enjoy the surrounding landscape. The basement layout features a finished rec room, along with additional space that may be tailored to suit your needs or left unfinished for future expansion. Selections, finishes, and design details may be personalized to reflect your individual vision and style. Water Creek Homes specializes in building custom homes with spacious layouts, elevated finishes, and carefully curated details. Their team is committed to working closely with each homeowner to create a home that reflects their lifestyle while continuing a tradition of quality craftsmanship and excellence. Pictures shown are examples of previously constructed homes. Actual construction, finishes, features, materials, design details, and pricing may vary. We would be happy to schedule a meeting with a sales representative to discuss available options and help bring your dream home to life.
Full Property Details
Full Property Details for Lot 4F Windemeer Ln
General
- Price: $1,274,000
- Taxes: $900 (2022)
- Status: Active
- Type: Single Family
- Source: BrightMLSMidAtlantic
- MLS ID: VARP2002672
- Updated: 5/28/2026
- Added to Site: 2 day(s) ago
Interior
- Interior Features: Dining Area, Entry Level Bedroom, Floor Plan - Open, Kitchen - Island, Pantry, Primary Bath(s), Walk-in Closet(s), Upgraded Countertops
- Fireplace: Yes
- Number of Fireplaces: 1
- Fireplace(s): Electric
- Appliances: Built-In Microwave, Dishwasher, Disposal, Oven/Range - Gas, Refrigerator, Stainless Steel Appliances
- Flooring: Engineered Wood, Carpet, Tile/Brick
Rooms
Bathrooms
- Total Bathrooms: 4
- Full Bathrooms: 3
- Half Bathrooms: 1
- Main Floor Baths: 4
- Main - Full Baths: 3
- Main - 1/2 Baths: 1
Bedrooms
- Total Bedrooms: 4
- Bedrooms Main & Up: 4
Other Rooms
- Laundry: Main Floor
Parking
- Garage: Yes
- Garage Spaces: 2
- Total Spaces: 2
- Parking Type: Attached Garage, Driveway
- Garage Description: Garage - Front Entry, Garage Door Opener
Location
- County: RAPPAHANNOCK
- Subdivision: WINDEMEER FARM ESTATES
- Driving Directions: From 211 East Past the Hackley Mill Store Turn RT onto Indian Run Road. Go 2 Miles then turn Right onto Windemeer Lane. Property is at the very end of Paved Driveway. Sign on Property. Park in the field and not on the private driveway to the right.
School Information
- School District: Rappahannock County Public Schools
Heating & Cooling
- Central air: Yes
- Cooling Type: Central A/C
- Cooling Fuel: Electric
- Heating Type: Central, Heat Pump(s)
- Heating Fuel: Electric
- Water Heater: Electric
Utilities
- Sewer: Septic = # of BR
- Water: Well
Structural Information
- Architectural Style: Farmhouse/National Folk
- Structure Type: Detached
- Builder: Water Creek Homes
- Model: Hillcrest
- Construction: Vinyl Siding
- Basement: Yes
- Basement Desc.: Interior Access, Partially Finished, Walkout Stairs
- Foundation: Concrete Perimeter
- Roof: Asphalt
- Walls/Ceilings: 9'+ Ceilings, Cathedral Ceilings, Tray Ceilings
- Stories Description: Main
- Square Feet: 4,614
- Sq. Ft. Source: Estimated
- Living Area: 3,779 Sq. Ft.
- Finished Above Grnd: 2,307 Sq. Ft.
- Finished Below Grnd: 1,472 Sq. Ft.
- Property Condition: Excellent
Lot Features
- Property View: Creek/Stream, Pasture
- Lot Size (Acres): 10
- Lot Size (Sq. Ft.): 435,600
- Lot Size Source: Estimated
- Zoning: RR5
- Lot Description: Stream/Creek, Open
Water Features
- Water View: Yes
Financial Considerations
- Price Per Sq. Ft.: $552.23
- Assessment Year: 2022
- Tax w/Assessment: $150,000
- Tax Amount: $900
- Tax Year: 2022
Disclosures and Reports
- Ownership: Fee Simple
Listed by Pearson Smith Realty LLC, Brittney Hunt and Pearson Smith Realty LLC, Monique Rodriguez
Get Pre-Approved Today
Price & Sales History for Lot 4F Windemeer Ln
Date
Details
Price
Change
Source
5/28/2026
Listed
$1,274,000
—
MLS
Disclaimer: Historical sales information is derived from public records provided by the county offices. Information is not guaranteed and should be independently verified.

Estimate the Cost
Estimate the Cost for Lot 4F Windemeer Ln
Lot 4F Windemeer Lane, Amissville, VA 20106 (MLS# VARP2002672) is a Single Family property with 4 bedrooms, 3 full bathrooms and 1 partial bathroom. Lot 4F Windemeer Lane is currently listed for $1,274,000 and was received on May 28, 2026. Want to learn more about Lot 4F Windemeer Lane? Do you have questions about finding other Single Family real estate for sale in Amissville? You can browse all Amissville real estate or contact a Coldwell Banker agent to request more information.