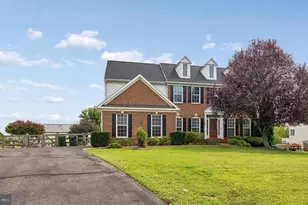
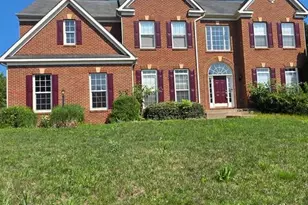
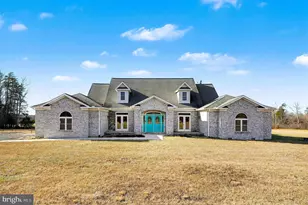
Full Property Details for 72 Jordans Rd
General
- Rent: $4,750
- Status: Closed
- Type: Single Family
- Source: BrightMLSMidAtlantic
- MLS ID: VARP2002668
- Added to Site: 140 day(s) ago
Rental Information
- Max. Lease (Mths): 24
- Min. Lease (Mths): 12
Interior
- Interior Features: Bar, Bathroom - Jetted Tub, Cedar Closet(s), Ceiling Fan(s), Entry Level Bedroom, Floor Plan - Open, Kitchen - Gourmet, Kitchen - Island, Recessed Lighting, Walk-in Closet(s), Water Treat System, Wet/Dry Bar, Window Treatments, Wood Floors
- Fireplace: Yes
- Number of Fireplaces: 2
- Fireplace(s): Stone
- Appliances: Dishwasher, Dryer, Extra Refrigerator/Freezer, Oven - Double, Oven/Range - Gas, Range Hood, Refrigerator, Stainless Steel Appliances, Washer
- Flooring: Carpet, Hardwood
Rooms
- Total Bathrooms: 3
- Full Bathrooms: 2
- Half Bathrooms: 1
- Main Floor Baths: 2
- Main - Full Baths: 1
- Main - 1/2 Baths: 1
- Lower Floor Baths: 1
- Lower - Full Baths: 1
- Total Bedrooms: 3
- Bedrooms Lower: 2
- Bedrooms Main & Up: 1
Exterior
- Exterior Features: Exterior Lighting, Flood Lights
- Porch/Patio/Deck: Deck(s)
Parking
- Garage: Yes
- Garage Spaces: 3
- Total Spaces: 3
- Parking Features: Gravel Driveway
- Parking Type: Detached Garage
- Garage Description: Additional Storage Area, Garage - Front Entry, Garage Door Opener
Location
- County: RAPPAHANNOCK
- Driving Directions: Follow GPS
School Information
- School District: Rappahannock County Public Schools
Community
- Pets Allowed: Yes
- Pets: Case by Case Basis
Heating & Cooling
- Central air: Yes
- Cooling Type: Central A/C
- Cooling Fuel: Electric
- Heating Type: Heat Pump(s)
- Heating Fuel: Electric
- Water Heater: Electric
Utilities
- Sewer: On Site Septic
- Water: Private
- Utility Description: Propane
Structural Information
- Architectural Style: Contemporary, Raised Ranch/Rambler
- Structure Type: Detached
- Construction: Cedar
- Basement: Yes
- Basement Desc.: Fully Finished, Walkout Level, Windows
- Foundation: Slab
- Stories Description: Lower 1, Main
- Square Feet: 2,916
- Sq. Ft. Source: Assessor
- Living Area: 2,916 Sq. Ft.
- Finished Above Grnd: 1,458 Sq. Ft.
- Finished Below Grnd: 1,458 Sq. Ft.
- Year Built: 2003
- Year Built Source: Assessor
Unit Information
- Bathrooms-Lower: 1
- Bedrooms-Lower: 2
Additional Structures
- Other Structures: Garage(s)
Lot Features
- Property View: Creek/Stream, Garden/Lawn, Mountain, Panoramic, Pasture, Trees/Woods
- Lot Size (Acres): 17.65
- Lot Size (Sq. Ft.): 768,616
- Lot Size Source: Assessor
- Zoning: AG
- Lot Description: Backs to Trees, Landscaping, Open, Private, Rural, Stream/Creek
Water Features
Financial Considerations
- Price Per Sq. Ft.: $3.26
- Application Fee: $50
- Security Deposit: $4,750
Disclosures and Reports
Listed by Cheri Woodard Realty, Ashleigh Grady Cannon
Sold by Samson Properties, victoria johnson