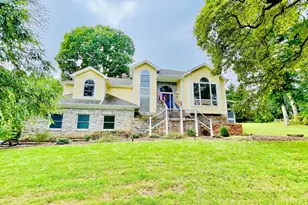
Full Property Details for 24072 Zachary Taylor Hwy
General
- Rent: $4,300
- Status: Closed
- Type: Single Family
- Source: BrightMLSMidAtlantic
- MLS ID: VACU2012288
- Added to Site: 270 day(s) ago
Rental Information
- Max. Lease (Mths): 24
- Min. Lease (Mths): 12
- Rent Includes: Lawn Service, Sewer, Water
Interior
- Rooms/Areas: Living Room, Dining Room, Primary Bedroom, Bedroom 2, Bedroom 3, Bedroom 4, Kitchen, Foyer, Breakfast Room, Laundry, Storage Room, Primary Bathroom, Full Bath, Half Bath
- Interior Features: Carpet, Ceiling Fan(s), Dining Area, Entry Level Bedroom, Floor Plan - Open, Formal/Separate Dining Room, Kitchen - Eat-In, Kitchen - Island, Kitchen - Gourmet, Primary Bath(s), Recessed Lighting, Bathroom - Soaking Tub, Bathroom - Stall Shower, Bathroom - Tub Shower, WhirlPool/HotTub, Wood Floors, Walk-in Closet(s), Water Treat System, Upgraded Countertops
- Fireplace: Yes
- Number of Fireplaces: 4
- Fireplace(s): Double Sided, Fireplace - Glass Doors, Gas/Propane, Mantel(s)
- Appliances: Commercial Range, Compactor, Dishwasher, Dryer, Extra Refrigerator/Freezer, Instant Hot Water, Intercom, Microwave, Oven - Wall, Oven/Range - Gas, Range Hood, Refrigerator, Six Burner Stove, Stainless Steel Appliances, Trash Compactor, Washer, Water Heater
- Flooring: Carpet, Ceramic Tile, Luxury Vinyl Plank, Vinyl
Rooms
- Total Bathrooms: 5
- Full Bathrooms: 4
- Half Bathrooms: 1
- Upper Floor Baths: 1
- Upper - Full Baths: 1
- Main Floor Baths: 4
- Main - Full Baths: 3
- Main - 1/2 Baths: 1
- Total Bedrooms: 4
- Bedrooms Upper: 1
- Bedrooms Main & Up: 3
- Laundry: Hookup, Main Floor, Has Laundry
Additional Information
- Security/Safety: Smoke Detector
Exterior
- Exterior Features: Gutter System
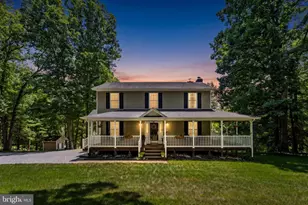
- Porch/Patio/Deck: Porch(es)
Parking
- Garage: Yes
- Garage Spaces: 2
- Total Spaces: 2
- Parking Features: Gravel Driveway
- Parking Type: Attached Garage, Driveway
- Garage Description: Garage - Front Entry, Garage - Side Entry, Garage Door Opener, Inside Access, Oversized
Location
- County: CULPEPER
- Driving Directions: From downtown Culpeper take US-522S/Fredericksburg Rd. for 6.2 miles to home on the right.
School Information
- School District: Culpeper County Public Schools
- Elementary School: Call School Board
- Middle School: Call School Board
- High School: Call School Board
Community
- Pets Allowed: Yes
- Pets: Case by Case Basis
Heating & Cooling
- Central air: Yes
- Cooling Type: Ceiling Fan(s), Central A/C, Heat Pump(s), Multi Units, Zoned
- Cooling Fuel: Electric
- Heating Type: Heat Pump(s)
- Heating Fuel: Propane - Leased
- Water Heater: Electric
Utilities
- Sewer: Shared Septic
- Water: Well-Shared
- Utility Description: Propane, Under Ground
Structural Information
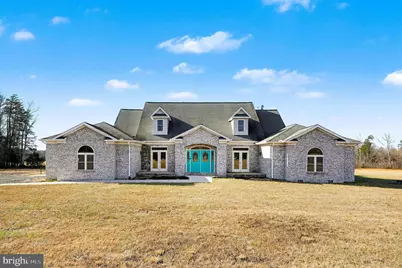
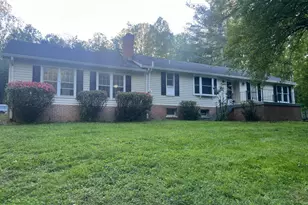
- Architectural Style: Ranch/Rambler
- Structure Type: Detached
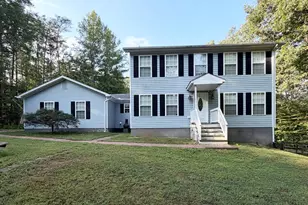
- Construction: Concrete, Vinyl Siding
- Foundation: Crawl Space, Slab
- Roof: Architectural Shingle
- Walls/Ceilings: 9'+ Ceilings
- Windows: Double Pane, Screens
- Doors: Six Panel, Insulated
- Stories Description: Main, Upper 1
- Square Feet: 4,664
- Sq. Ft. Source: Estimated
- Living Area: 4,664 Sq. Ft.
- Finished Above Grnd: 4,664 Sq. Ft.
- Year Built: 2007
- Year Built Source: Assessor
- Property Condition: Excellent
Lot Features
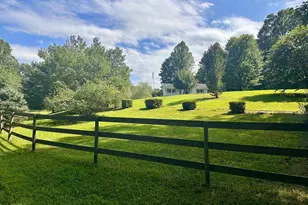
- Property View: Trees/Woods, Pasture
- Lot Size (Acres): 65.77
- Lot Size (Sq. Ft.): 2,864,941
- Lot Size Source: Assessor
- Frontage Feet: 1919
- Street/Road Desc.: Paved
- Zoning: A1
Financial Considerations
- Price Per Sq. Ft.: $.81
- Security Deposit: $4,000
- Pet Deposit: $500
- Tax Total Finished Sq. Ft.: 4545
Disclosures and Reports
Listed by Long & Foster Real Estate, Inc., Wade F Caple
Sold by Long & Foster Real Estate, Inc., Stephanie Blais