





This is a carousel with tiles that activate property listing cards. Use the previous and next buttons to navigate.
1/38
$3,995 Just Listed
This is a carousel with tiles that activate property listing cards. Use the previous and next buttons to navigate.
1/38
Property Description
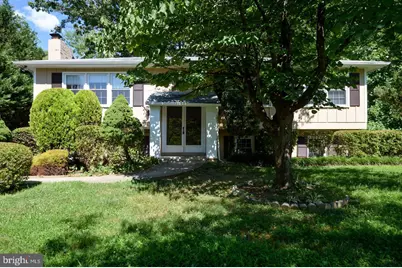
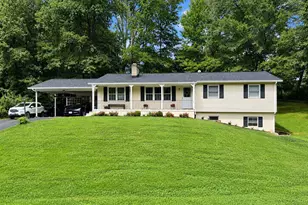
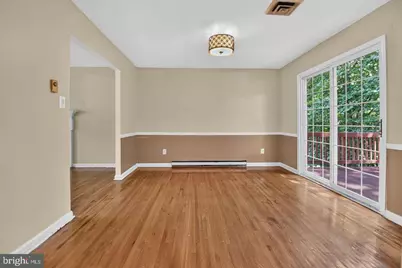
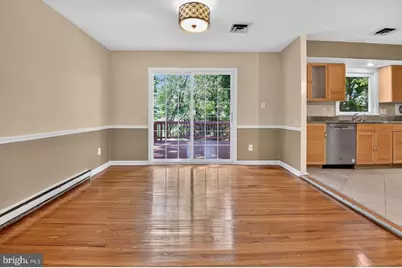
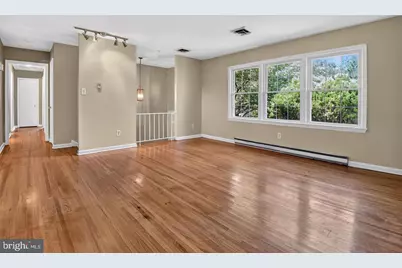
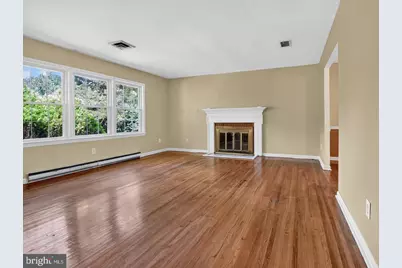
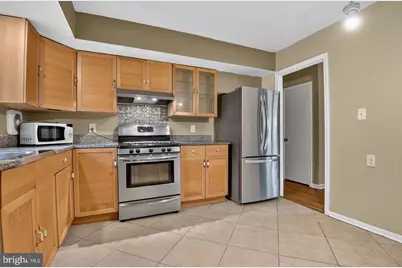
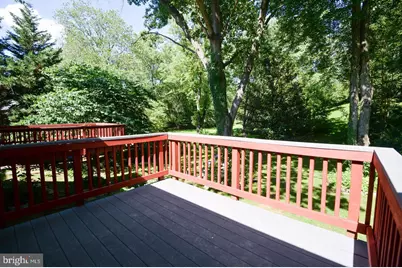
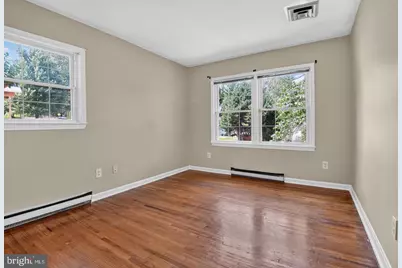
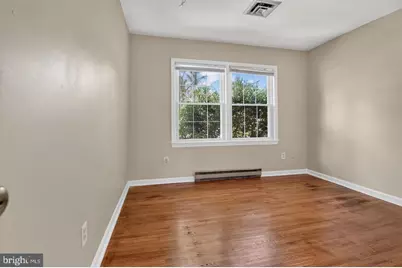
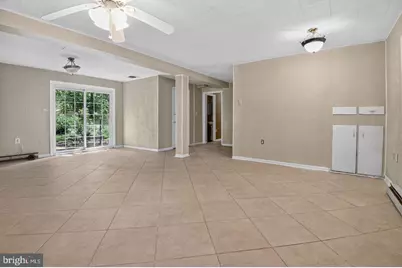
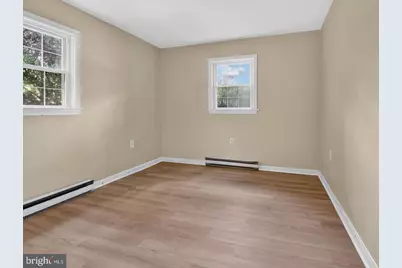
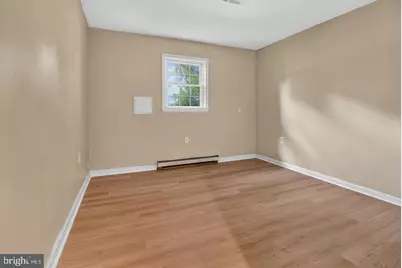
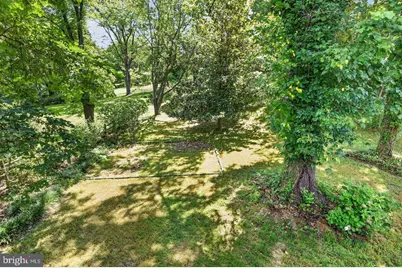
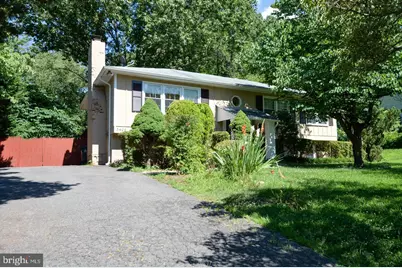
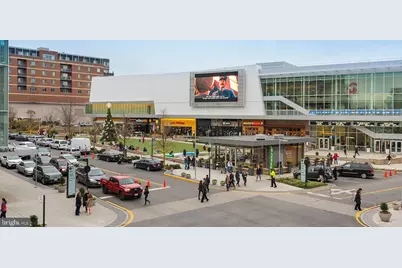
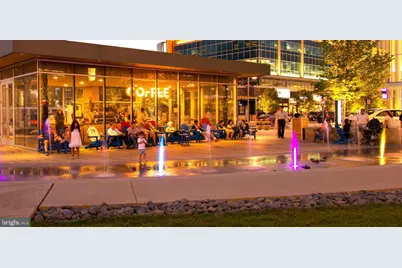
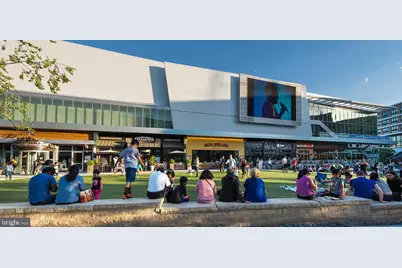
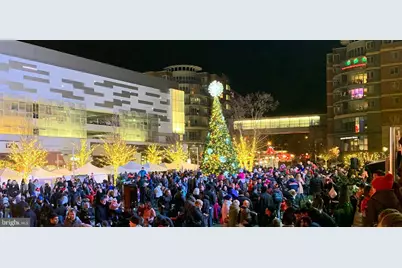
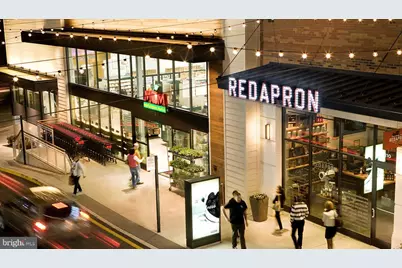
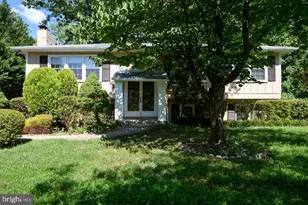
Quiet Urban Retreat with Beautiful large backyard. Stellar Neighborhood with highly rated schools. Camelot Elementary. Lots of Parkland in the Community. Near the Popular Mosaic District & INOVA Hospital. Lots of living space, 2400+ fin sq ft. Stainless Kitchen with Gas Cooking. Two decks overlook the fenced backyard. 3BR/2BA upstairs and 2BR/1BA on Lower Level. Hardwood Floors Main Level, Tile & new Plank flooring on LL. Central Air. Efficient Double Pane Windows. Walkout Finished Lower Level. Easy access to 495, Hwy 50, Hwy 66, Lee Hwy & Gallows Rd. Dogs & cats considered case by case. Pet Deposit is determined case by case. Rental Deposit is 3,995.00. Available Move in Date: Oct 1st. Application by Rentspree. Online Link on the Listing. Qualifying income, Annual $135,000 or more.
Full Property Details
Full Property Details for 3409 Beverly Dr
General
- Rent: $3,995
- Status: Active
- Type: Single Family
- Source: BrightMLSMidAtlantic
- MLS ID: VAFX2344126
- Updated: 10/3/2026
- Added to Site: 1 day(s) ago
Rental Information
- Max. Lease (Mths): 48
- Min. Lease (Mths): 12
Interior
- Number of Rooms: 10
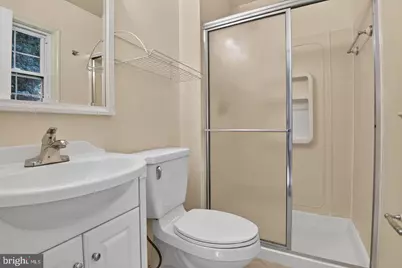
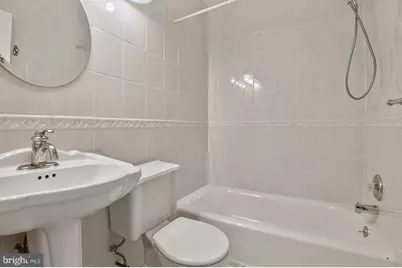
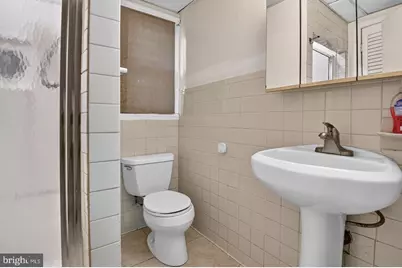
- Interior Features: Ceiling Fan(s), Dining Area, Floor Plan - Traditional, Kitchen - Table Space, Primary Bath(s), Bathroom - Stall Shower, Bathroom - Tub Shower, Wood Floors
- Fireplace: Yes
- Number of Fireplaces: 1
- Fireplace(s): Gas/Propane
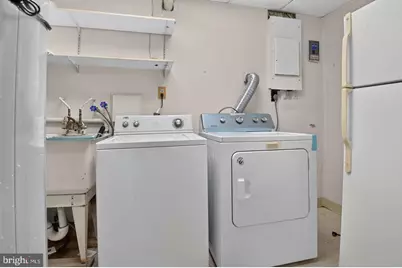
- Appliances: Dishwasher, Disposal, Dryer, Exhaust Fan, Refrigerator, Washer, Water Heater, Oven/Range - Gas
- Flooring: Hardwood, Ceramic Tile, Engineered Wood
Rooms
Bathrooms
- Total Bathrooms: 3
- Full Bathrooms: 3
- Main Floor Baths: 2
- Main - Full Baths: 2
- Lower Floor Baths: 1
- Lower - Full Baths: 1
Bedrooms
- Total Bedrooms: 5
- Bedrooms Lower: 2
- Bedrooms Main & Up: 3
Other Rooms
- Laundry: Has Laundry, Lower Floor
Additional Information
- Shared Pool: Yes
- Pool: Yes
Exterior
- Porch/Patio/Deck: Deck(s)
Parking
- Total Spaces: 4
- Parking Features: Asphalt Driveway
- Parking Type: Driveway
Location
- County: FAIRFAX
- Subdivision: STRATHMEADE SPRINGS
- Cross Streets: Tobin
- Driving Directions: 495 to Gallows Rd North, quick left onto Woodburn Drive, veer slightly right on Tobin Rd then left onto Beverly. Home will be on the left.
- Direction Faces: West
- Location Details: Middle Of Block
School Information
- School District: Fairfax County Public Schools
- Elementary School: Camelot
- Middle School: Jackson
- High School: Falls Church
Community
- Pets Allowed: Yes
- Pets: Dogs OK, Case by Case Basis, Cats OK
Heating & Cooling
- Central air: Yes
- Cooling Type: Central A/C
- Cooling Fuel: Electric
- Heating Type: Baseboard - Electric, Zoned
- Heating Fuel: Electric
- Water Heater: Electric
Utilities
- Sewer: Public Sewer
- Water: Public
Structural Information
- Architectural Style: Split Foyer
- Structure Type: Detached
- Construction: Masonry, Brick, HardiPlank Type
- Basement: Yes
- Basement Desc.: Daylight, Full, Fully Finished, Walkout Level, Windows
- Foundation: Concrete Perimeter
- Roof: Asphalt
- Walls/Ceilings: Dry Wall
- Windows: Double Pane, Energy Efficient, Insulated, Replacement
- Doors: Sliding Glass, Storm
- Stories Description: Lower 1, Main
- Square Feet: 2,501
- Sq. Ft. Source: Estimated
- Living Area: 2,456 Sq. Ft.
- Finished Above Grnd: 1,288 Sq. Ft.
- Finished Below Grnd: 1,168 Sq. Ft.
- Basement Finished: 92%
- Year Built: 1967
- Year Built Source: Assessor
- Property Condition: Good
Unit Information
Unit 1
- Bathrooms-Lower: 1
- Bedrooms-Lower: 2
Lot Features
- Property View: Garden/Lawn
- Lot Size (Acres): 0.62
- Lot Size (Sq. Ft.): 27,000
- Lot Size Source: Assessor
- Zoning: R-1
- Lot Description: Cleared, Private, Secluded
- Fencing (Description): Chain Link, Fully, Picket, Rear
Financial Considerations
- Price Per Sq. Ft.: $3.1
- Application Fee: $50
- Security Deposit: $3,995
- Tenant Pays: Utilities - All
- Tax Total Finished Sq. Ft.: 1288
Disclosures and Reports
- Ownership: Other
- Exclusions: Main Level Frpl is not to be used.
- Inclusions: Gas Log Insert on LL.
Listed by KW United, Margaret E Ruhe
Schools
Schools serving 3409 Beverly Dr
School District:Fairfax County Public Schools
| Name | Grades | Distance |
|---|---|---|
Camelot Elementary School, Annandale, VA 8100 Guinevere Drive, Annandale, VA 22003 | PK-6 | 0.6 mi |
Jackson Middle School 3020 Gallows Road, Falls Church, VA 22042 | 7-8 | 1.1 mi |
Falls Church High School 7521 Jaguar Trail, Falls Church, VA 22042 | 9-12 | 1.6 mi |
Disclaimer:
School attendance boundaries provided by ATTOM Data Solutions and are for reference only. Contact the school directly to verify enrollment eligibility.
Price History for 3409 Beverly Dr
Date
Details
Price
Change
Source
10/03/2026
Listed
$3,995
—
MLS
Disclaimer: Historical sales information is derived from public records provided by the county offices. Information is not guaranteed and should be independently verified.

3409 Beverly Drive, Annandale, VA 22003 (MLS# VAFX2344126) is a Single Family property with 5 bedrooms and 3 full bathrooms. 3409 Beverly Drive is currently listed for rent at $3,995 and was received on October 03, 2026. Want to learn more about 3409 Beverly Drive? Do you have questions about finding other real estate for sale or rent in Annandale? You can browse all Annandale rentals or contact a Coldwell Banker agent to request more information.