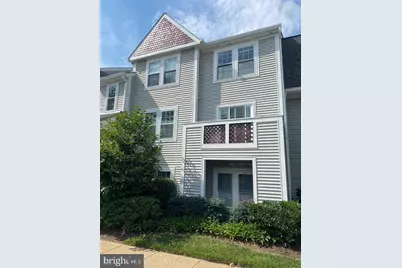
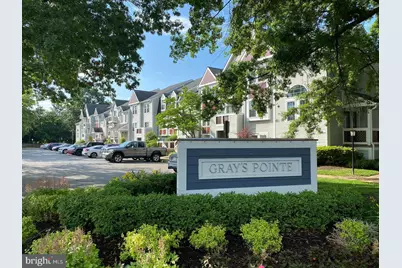
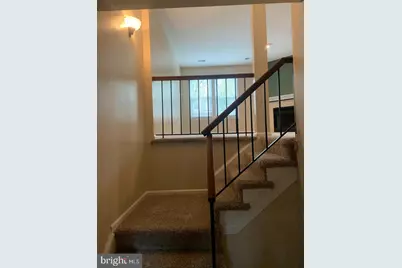
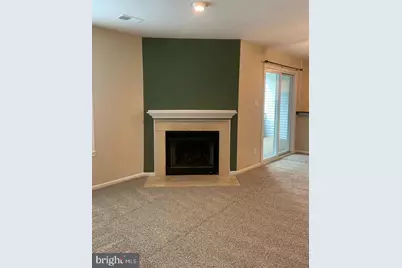
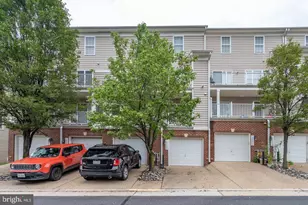
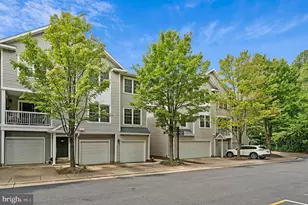
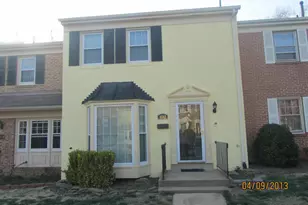
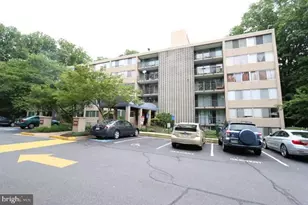
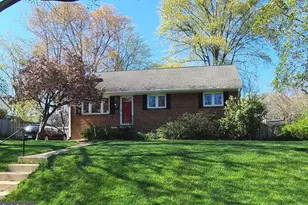
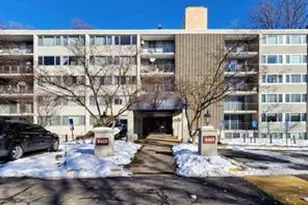
Full Property Details for 12909 Route 50 #12909B
General
- Rent: $2,350
- Status: Active
- Type: Townhouse
- Source: BrightMLSMidAtlantic
- MLS ID: VAFX2343278
- Updated: 9/30/2026
- Added to Site: 4 day(s) ago
Rental Information
- Max. Lease (Mths): 12
- Min. Lease (Mths): 12
- Rent Includes: Common Area Maintenance, Grounds Maintenance, HOA/Condo Fee, Parking, Pool Maintenance, Sewer, Snow Removal, Trash Removal, Water, Lawn Service
Interior
- Number of Rooms: 5
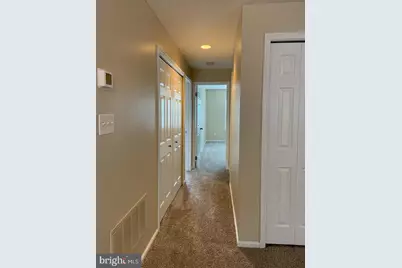
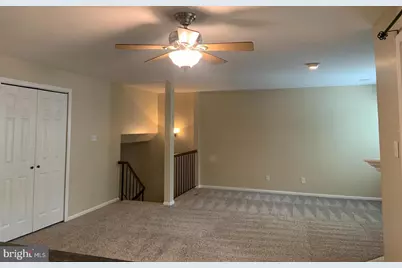
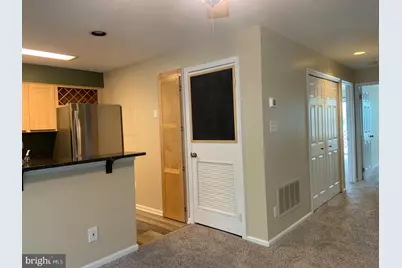
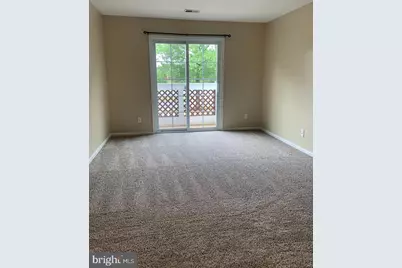
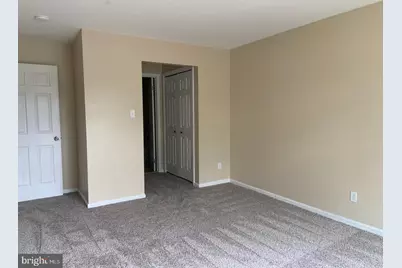
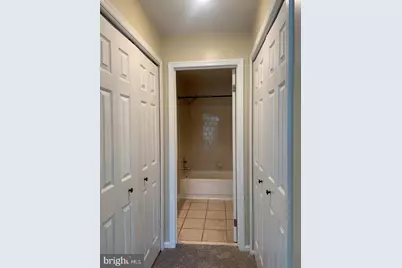
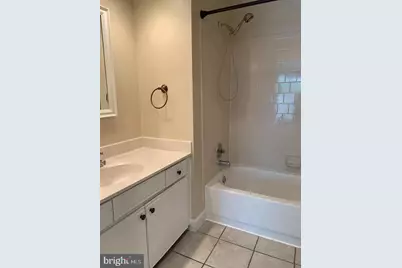
- Rooms/Areas: Living Room, Dining Room, Primary Bedroom, Bedroom 2, Kitchen, Primary Bathroom, Full Bath
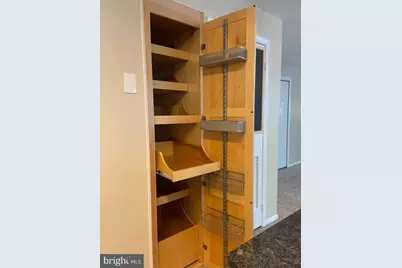
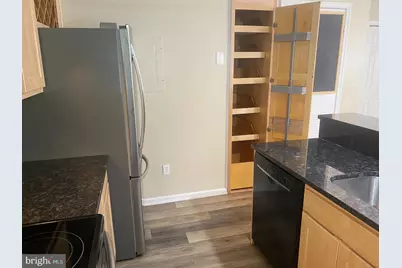
- Interior Features: Carpet, Ceiling Fan(s), Combination Dining/Living, Floor Plan - Open, Pantry, Primary Bath(s), Recessed Lighting, Bathroom - Tub Shower, Upgraded Countertops, Walk-in Closet(s), Window Treatments, Combination Kitchen/Dining, Dining Area, Kitchen - Galley
- Fireplace: Yes
- Number of Fireplaces: 1
- Fireplace(s): Insert, Screen, Stone, Mantel(s)
- Appliances: Dishwasher, Disposal, Dryer, Dryer - Electric, Exhaust Fan, Oven - Self Cleaning, Oven/Range - Electric, Refrigerator, Washer, Washer/Dryer Stacked, Dryer - Front Loading, Water Heater, Oven - Single, Range Hood, Washer - Front Loading
- Flooring: Carpet, Laminated
Rooms
- Total Bathrooms: 2
- Full Bathrooms: 2
- Main Floor Baths: 2
- Main - Full Baths: 2
- Total Bedrooms: 2
- Bedrooms Main & Up: 2
- Laundry: Dryer In Unit, Main Floor, Washer In Unit, Has Laundry
Additional Information
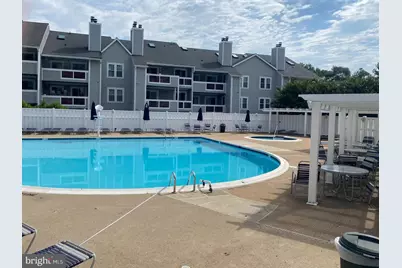
- Shared Amenities: Common Grounds, Pool - Outdoor, Swimming Pool, Jog/Walk Path, Reserved/Assigned Parking
- Shared Pool: Yes
- Pool: Yes
- Security/Safety: Smoke Detector
Exterior
- Exterior Features: Exterior Lighting, Sidewalks, Street Lights
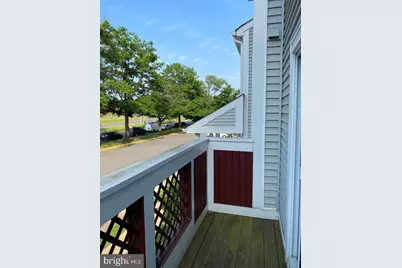
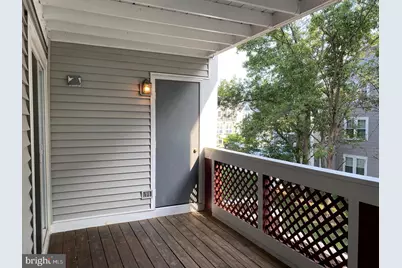
- Porch/Patio/Deck: Balconies- Multiple
Parking
- Assigned Spaces: 1
- Total Spaces: 1
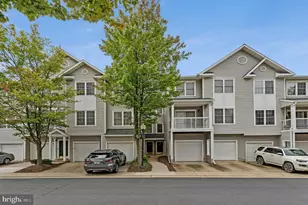
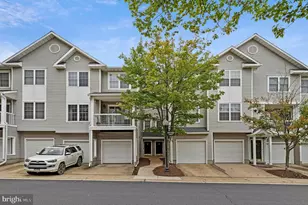
- Parking Features: Assigned, Shared Driveway, Asphalt Driveway, General Common Elements, Lighted Parking, Paved Parking, Private, Surface
- Parking Type: On Street, Off Street, Parking Lot
Location
- County: FAIRFAX
- Subdivision: GRAYS POINTE
- Cross Streets: Townwood Drive
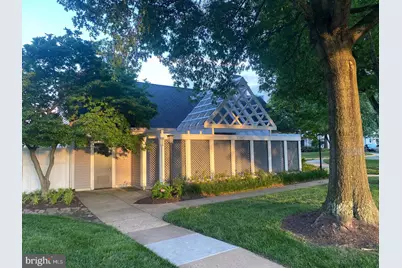
- Driving Directions: From I-66 take exit 57 B on to US-50 West toward Fair Oaks/Winchester: Turn LEFT onto Middle Ridge Drive: Take the immediate Right onto Lee Jackson Memorial Highway Service Road: Take the 3rd LEFT into the Grays Pointe Condominium parking lot. The unit will be to the LEFT of the mail boxes.
- Direction Faces: Northeast
- Location Details: Suburban
School Information
- School District: Fairfax County Public Schools
- Elementary School: Greenbriar East
- Middle School: Rocky Run
- High School: Chantilly
Community
- Assoc. Fees Include: Ext Bldg Maint, Management, Parking Fee, Pool(s), Reserve Funds, Road Maintenance, Trash, Sewer, Water, Snow Removal, Common Area Maintenance, Lawn Care Front, Lawn Care Rear, Lawn Maintenance
Heating & Cooling
- Central air: Yes
- Cooling Type: Ceiling Fan(s), Central A/C
- Cooling Fuel: Electric
- Heating Type: Heat Pump(s), Central
- Heating Fuel: Electric
- Water Heater: Electric
Utilities
- Sewer: Public Sewer
- Water: Public
- Utility Description: Cable TV Available, Electric Available, Sewer Available, Water Available, Phone Available, Under Ground
Structural Information
- Architectural Style: Traditional, Unit/Flat
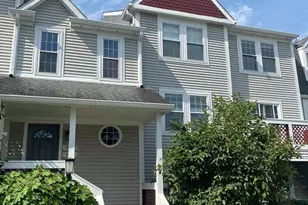
- Structure Type: Interior Row/Townhouse
- Builder: The Milton Company
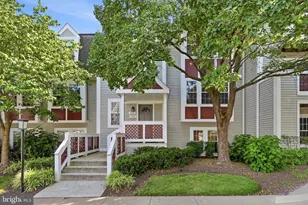
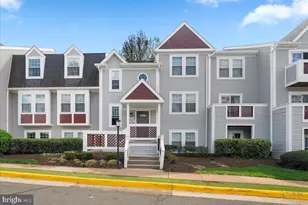
- Construction: Vinyl Siding
- Foundation: Slab, Concrete Perimeter
- Roof: Asphalt
- Walls/Ceilings: Dry Wall
- Windows: Double Hung, Screens
- Doors: Sliding Glass, Six Panel
- Entry Floor Number: 1
- Stories/Levels: 3
- Stories Description: Main
- Square Feet: 1,044
- Sq. Ft. Source: Assessor
- Living Area: 1,044 Sq. Ft.
- Finished Above Grnd: 1,044 Sq. Ft.
- Year Built: 1986
- Year Built Source: Assessor
- Property Condition: Very Good
Unit Information
Additional Structures
Lot Features
- Property View: Trees/Woods, Street
- Lot Size Source: Estimated
- Street/Road Desc.: Access - On Grade, Black Top, Paved
- Zoning: 220
- Lot Description: Backs - Open Common Area, Year Round Access
Financial Considerations
- Price Per Sq. Ft.: $2.25
- Application Fee: $55
- Move In Fee: Yes
- Security Deposit: $2,350
- Pre-Paid Lst Mth Rnt: $1
- Owner Pays: Association Fees, Common Area Maintenance, Lawn/Shrub Care, Insurance, Parking Fee, Sewer, Sewer Maintenance, Snow Removal, Taxes - Real Estate, Trash Collection, Water
- Tenant Pays: Cable TV, Electricity, Cooking Fuel, Fireplace/Flue Cleaning, Heat, Hot Water, Insurance, Internet, Light Bulbs/Filters/Fuses/Alarm Care, Utilities - Some, Repair Deductible - 0
- Tax Total Finished Sq. Ft.: 1044
Disclosures and Reports
- Ownership: Other
- Condo: Yes
Listed by Long & Foster Real Estate, Inc., Debra K Hagan and Long & Foster Real Estate, Inc., Joshua M Hagan