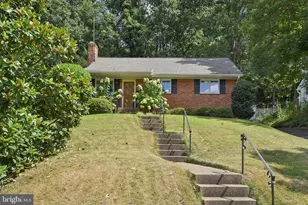
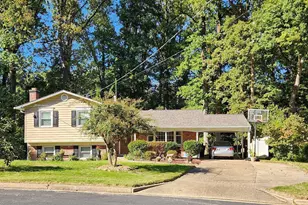
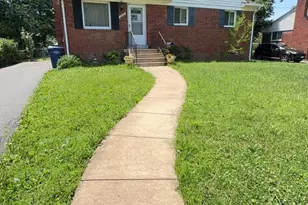
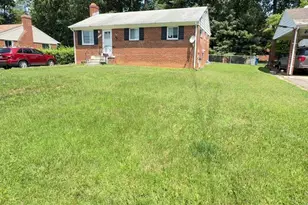
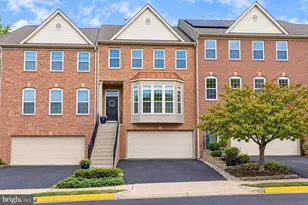
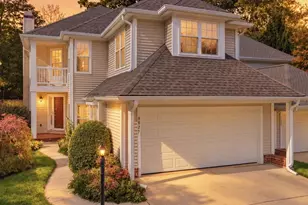
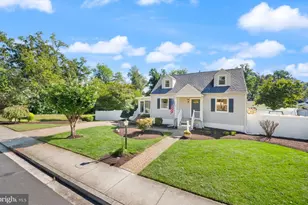
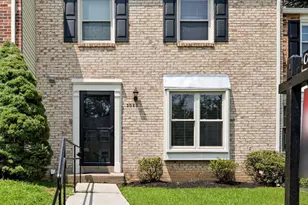
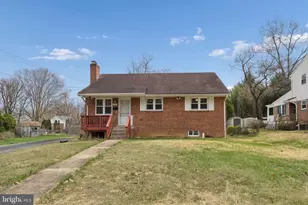
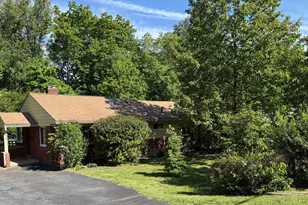
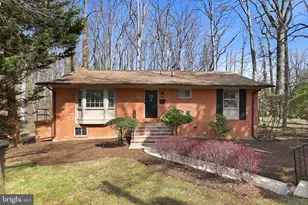
Full Property Details for 3539 Marvin St
General
- Sold For: $700,000
- Taxes: $7,649 (2026)
- Status: Closed
- Type: Single Family
- Source: BrightMLSMidAtlantic
- MLS ID: VAFX2285228
- Added to Site: 232 day(s) ago
Interior
- Number of Rooms: 11
- Rooms/Areas: Living Room, Dining Room, Bedroom 2, Bedroom 3, Kitchen, Bedroom 1, Laundry, Recreation Room, Bathroom 1, Bathroom 2, Attic
- Interior Features: Attic, Bathroom - Tub Shower, Bathroom - Walk-In Shower, Combination Kitchen/Dining, Floor Plan - Traditional, Kitchen - Galley, Pantry, Recessed Lighting, Wood Floors
- Fireplace: Yes
- Number of Fireplaces: 1
- Fireplace(s): Brick, Wood
- Appliances: Built-In Microwave, Built-In Range, Dishwasher, Disposal, Dryer - Electric, Oven/Range - Electric, Washer, Water Heater
- Flooring: Wood, Luxury Vinyl Plank, Tile/Brick
Rooms
- Total Bathrooms: 2
- Full Bathrooms: 2
- Main Floor Baths: 1
- Main - Full Baths: 1
- Lower Floor Baths: 1
- Lower - Full Baths: 1
- Total Bedrooms: 3
- Bedrooms Main & Up: 3
Additional Information
- Security/Safety: Smoke Detector
Exterior
- Porch/Patio/Deck: Patio(s)
Parking
Location
- County: FAIRFAX
- Subdivision: BROYHILL CREST
- Driving Directions: 495 Capital Beltway N to Tysons Corner , go 6 miles to Gallows Rd (Exit 51). Go right on Gallows Rd . Go left on Valleycrest Blvd. Go right on Marvin Street
School Information
- School District: Fairfax County Public Schools
Community
- Pets Allowed: Yes
- Pets: No Pet Restrictions
Heating & Cooling
- Cooling Type: Heat Pump(s)
- Cooling Fuel: Electric
- Heating Type: Heat Pump(s)
- Heating Fuel: Natural Gas
- Water Heater: Natural Gas
Utilities
- Sewer: Public Sewer
- Water: Public
Structural Information
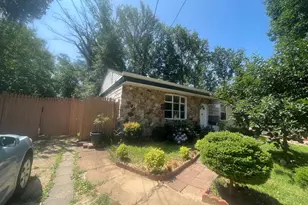
- Architectural Style: Raised Ranch/Rambler
- Structure Type: Detached
- Construction: Brick, Vinyl Siding
- Basement: Yes
- Basement Desc.: Fully Finished, Interior Access, Poured Concrete
- Foundation: Slab
- Roof: Composite
- Walls/Ceilings: Plaster Walls
- Stories Description: Lower 1, Main, Upper 1
- Square Feet: 1,820
- Sq. Ft. Source: Estimated
- Living Area: 1,508 Sq. Ft.
- Finished Above Grnd: 910 Sq. Ft.
- Finished Below Grnd: 598 Sq. Ft.
- Year Built: 1951
- Year Built Source: Estimated
- Property Condition: Very Good
Unit Information
Additional Structures
Lot Features
- Lot Size (Acres): 0.23
- Lot Size (Sq. Ft.): 10,075
- Lot Size Source: Estimated
- Street/Road Desc.: Black Top
- Zoning: 130
- Lot Description: Backs to Trees, Rear Yard, Sloping
- Fencing (Description): Rear
Financial Considerations
- Price Per Sq. Ft.: $769.12
- Assessment Year: 2026
- Tax w/Assessment: $650,820
- Tax Amount: $7,649
- Tax Year: 2026
- Terms: Standard Sale
Disclosures and Reports
- Ownership: Fee Simple
- Section: 2
- Lot Number: 112
Listed by Samson Properties, Mary E Crowe
Sold by Samson Properties, Boni Fair Vinter and Samson Properties, Jason Cheperdak