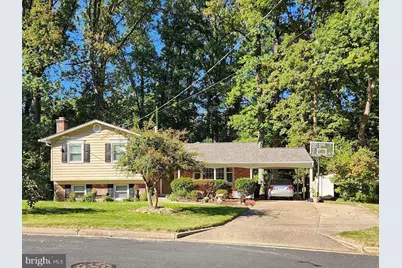
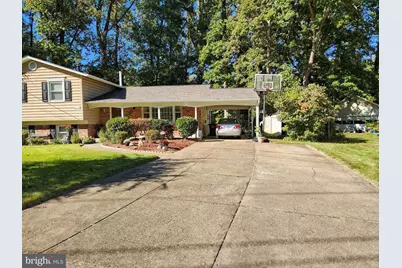
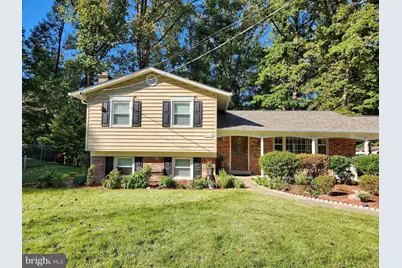
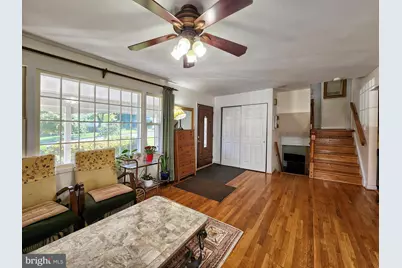
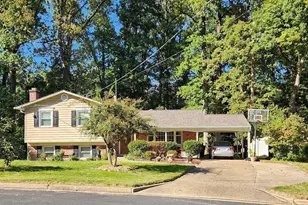
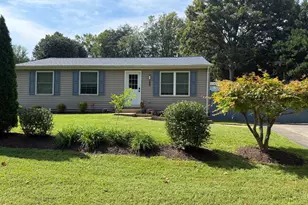
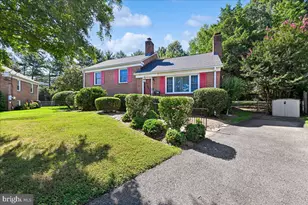
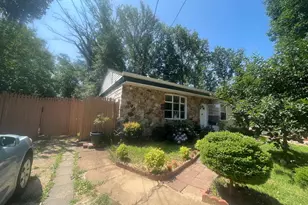
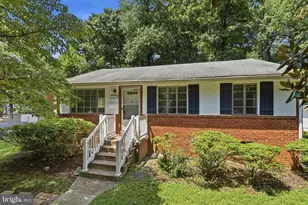
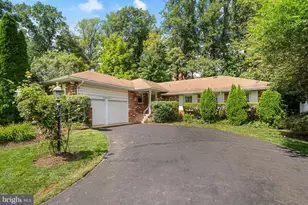
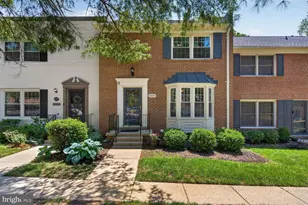
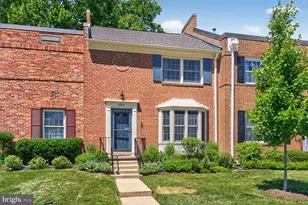
Full Property Details for 8112 Dabney Ave
General
- Price: $699,900
- Taxes: $8,157 (2025)
- Status: Active
- Type: Single Family
- Source: BrightMLSMidAtlantic
- MLS ID: VAFX2345502
- Updated: Today (10/9/2026)
- Added to Site: Today
Interior
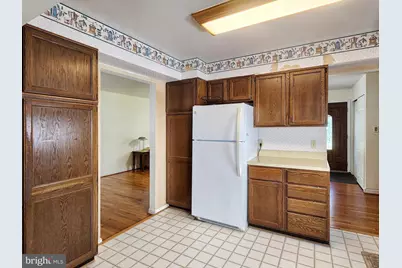
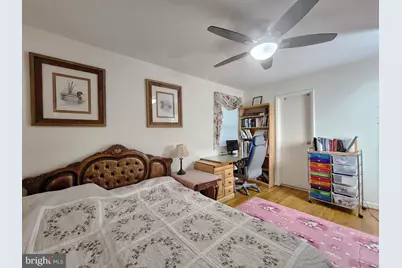
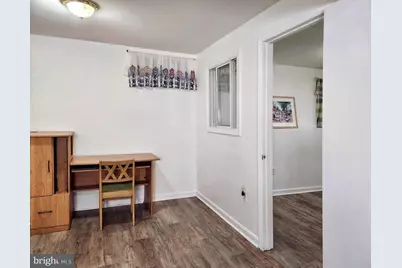
- Rooms/Areas: Living Room, Dining Room, Primary Bedroom, Bedroom 2, Bedroom 3, Kitchen, Family Room, Den, Laundry, Bathroom 1, Bathroom 2, Bonus Room
- Fireplace: Yes
- Number of Fireplaces: 1
- Fireplace(s): Brick
- Appliances: Dishwasher, Dryer, Washer, Disposal, Exhaust Fan, Icemaker, Refrigerator, Stainless Steel Appliances, Stove
Rooms
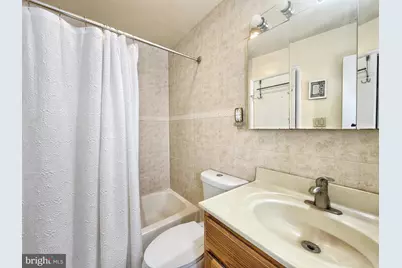
- Total Bathrooms: 2
- Full Bathrooms: 2
- Upper Floor Baths: 1
- Upper - Full Baths: 1
- Lower Floor Baths: 1
- Lower - Full Baths: 1
- Total Bedrooms: 3
- Bedrooms Upper: 3
Parking
- Carport Spaces: 1
- Total Spaces: 3
- Parking Features: Concrete Driveway
- Parking Type: Attached Carport, Driveway
Location
- County: FAIRFAX
- Subdivision: KEENE MILL MANOR
- Driving Directions: From Braddock Rd west, Left turn on Rolling Rd, Left turn on Forrester Blvd., Right turn on Carrleigh Pkwy, Left turn on Dabney Ave, home is at left side.
School Information
- School District: Fairfax County Public Schools
Heating & Cooling
- Central air: Yes
- Cooling Type: Central A/C, Ceiling Fan(s)
- Cooling Fuel: Electric
- Heating Type: Forced Air
- Heating Fuel: Natural Gas
- Water Heater: Natural Gas
Utilities
- Sewer: Public Sewer
- Water: Public
Structural Information
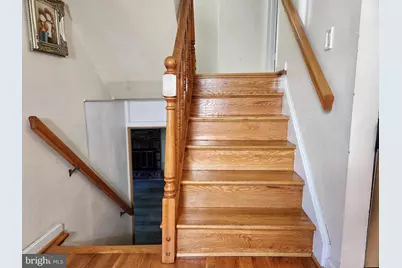
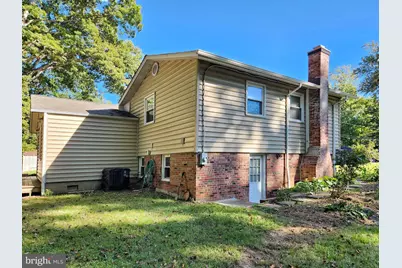
- Architectural Style: Split Level
- Structure Type: Detached
- Construction: Concrete
- Basement: Yes
- Basement Desc.: Walkout Stairs
- Foundation: Concrete Perimeter
- Stories Description: Lower 1, Upper 1
- Square Feet: 1,225
- Sq. Ft. Source: Assessor
- Living Area: 1,225 Sq. Ft.
- Finished Above Grnd: 1,225 Sq. Ft.
- Year Built: 1962
- Year Built Source: Assessor
Unit Information
Additional Structures
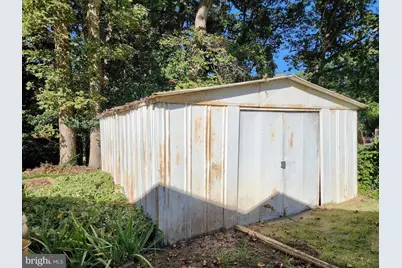
- Other Structures: Storage Barn/Shed
Lot Features
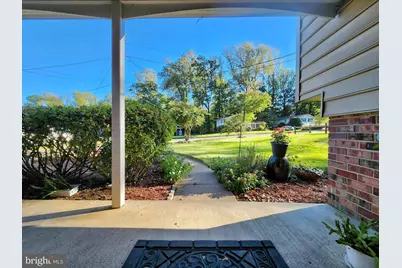
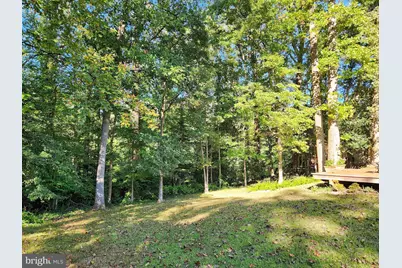
- Property View: Trees/Woods
- Lot Size (Acres): 0.39
- Lot Size (Sq. Ft.): 17,185
- Lot Size Source: Assessor
- Zoning: 130
Financial Considerations
- Price Per Sq. Ft.: $571.35
- Assessment Year: 2026
- City/TownTax Freq: Annually
- County Tax: $7,920
- County Tax Freq: Annually
- Tax w/Assessment: $707,190
- Tax Amount: $8,157
- Tax Year: 2025
- Tax Total Finished Sq. Ft.: 1225
Disclosures and Reports
- Ownership: Fee Simple
- Section: 4
- Lot Number: 152
Listed by Hyundai Realty, Hee Soo Chung and Hyundai Realty, Sherri L Lee