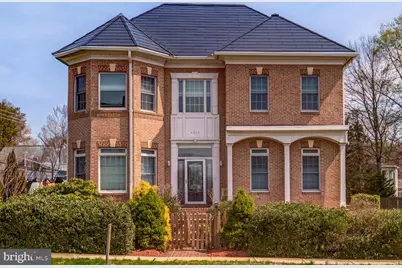
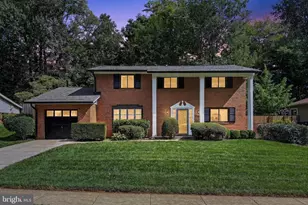
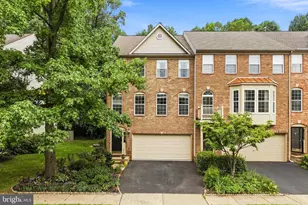
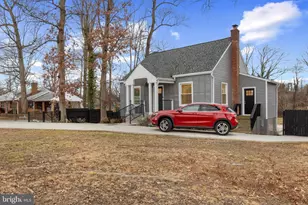
Full Property Details for 4303 Evergreen Ln
General
- Rent: $5,300
- Status: Closed
- Type: Single Family
- Source: BrightMLSMidAtlantic
- MLS ID: VAFX2300538
- Added to Site: 161 day(s) ago
Rental Information
- Max. Lease (Mths): 24
- Min. Lease (Mths): 24
- Rent Includes: Parking
Interior
- Rooms/Areas: Living Room, Dining Room, Primary Bedroom, Bedroom 3, Bedroom 4, Kitchen, Family Room, Foyer, Laundry, Other, Office, Recreation Room, Bathroom 3, Primary Bathroom, Full Bath
- Interior Features: Attic, Breakfast Area, Built-Ins, Ceiling Fan(s), Chair Railings, Crown Moldings, Family Room Off Kitchen, Floor Plan - Traditional, Formal/Separate Dining Room, Kitchen - Gourmet, Kitchen - Island, Primary Bath(s), Recessed Lighting, Upgraded Countertops, Walk-in Closet(s), Window Treatments, Wood Floors, Bathroom - Jetted Tub, Bathroom - Walk-In Shower
- Fireplace: Yes
- Number of Fireplaces: 1
- Fireplace(s): Gas/Propane
- Appliances: Built-In Microwave, Cooktop - Down Draft, Dishwasher, Disposal, Dryer - Front Loading, Exhaust Fan, Icemaker, Oven - Double, Oven - Wall, Refrigerator, Stainless Steel Appliances, Washer - Front Loading, Water Heater
- Flooring: Ceramic Tile, Hardwood, Wood
Rooms
- Total Bathrooms: 5
- Full Bathrooms: 5
- Upper Floor Baths: 3
- Upper - Full Baths: 3
- Main Floor Baths: 1
- Main - Full Baths: 1
- Lower Floor Baths: 1
- Lower - Full Baths: 1
- Total Bedrooms: 4
- Bedrooms Upper: 4
Exterior
- Exterior Features: Exterior Lighting, Gutter System, Lawn Sprinkler
- Porch/Patio/Deck: Brick, Patio(s), Roof
Parking
- Total Spaces: 6
- Parking Features: Asphalt Driveway, Fenced
- Parking Type: Driveway
Location
- County: FAIRFAX
- Subdivision: ALPINE
- Driving Directions: From Little River Turnpike(Rt.236) & Evergreen Lane Go North On Evergreen The House Is On The Right Corner of Alpine Drive. From Columbia Pike & Evergreen Lane Go South On Evergreen Lane The House Is On The Left Corner Of Alpine Drive.
School Information
- School District: Fairfax County Public Schools
- Elementary School: Columbia
- Middle School: Holmes
- High School: Annandale
Community
- Assoc. Name: ALPINE
- Pets Allowed: Yes
- Pets: Breed Restrictions, Case by Case Basis, Dogs OK, Numb
Heating & Cooling
- Central air: Yes
- Cooling Type: Ceiling Fan(s), Central A/C, Heat Pump(s), Programmable Thermostat, Multi Units
- Cooling Fuel: Electric
- Heating Type: Forced Air
- Heating Fuel: Natural Gas
- Water Heater: Natural Gas
Utilities
- Sewer: Public Sewer
- Water: Public
- Utility Description: Under Ground
Structural Information
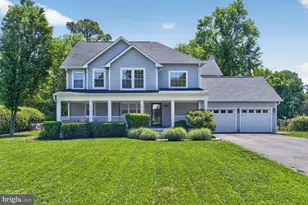
- Architectural Style: Colonial
- Structure Type: Detached
- Construction: Asphalt, Brick, Concrete, CPVC/PVC, Stick Built
- Basement: Yes
- Basement Entrance: Yes
- Basement Desc.: Connecting Stairway, Fully Finished, Interior Access, Outside Entrance, Side Entrance, Walkout Stairs
- Foundation: Concrete Perimeter
- Roof: Shingle
- Walls/Ceilings: 9'+ Ceilings, Dry Wall
- Windows: Double Pane
- Doors: Six Panel
- Stories Description: Lower 1, Main, Upper 1
- Square Feet: 5,729
- Sq. Ft. Source: Estimated
- Living Area: 5,729 Sq. Ft.
- Finished Above Grnd: 3,879 Sq. Ft.
- Finished Below Grnd: 1,850 Sq. Ft.
- Basement Finished: 100%
- Year Built: 2008
- Year Built Source: Assessor
- Property Condition: Excellent
Unit Information
Lot Features
- Lot Size (Acres): 0.48
- Lot Size (Sq. Ft.): 21,026
- Lot Size Source: Assessor
- Zoning: 150
- Lot Description: Corner, Landscaping
- Fencing (Description): Wood
Financial Considerations
- Price Per Sq. Ft.: $1.37
- Application Fee: $50
- Move In Fee: Yes
- Move In Fee: $150
- Security Deposit: $5,300
- Pet Deposit: $1,000
- Owner Pays: Taxes - Real Estate
- Tenant Pays: Exterior Maintenance, Frozen Waterpipe Damage, Gutter Cleaning, Insurance, Light Bulbs/Filters/Fuses/Alarm Care, Utilities - All, Windows/Screens
- Tax Total Finished Sq. Ft.: 3879
Disclosures and Reports
Listed and Sold by Maxvalue, Realtors, Antonio A Feijoo