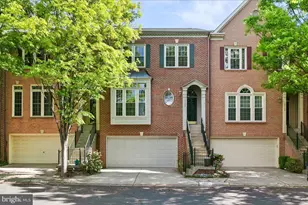
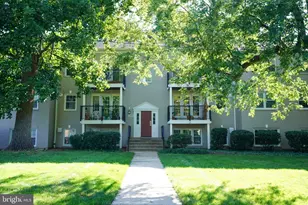
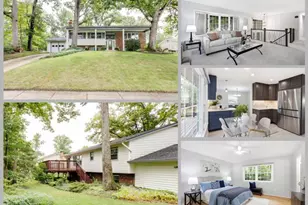
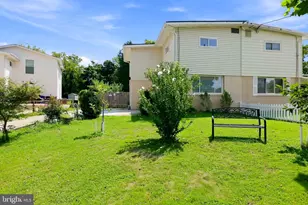
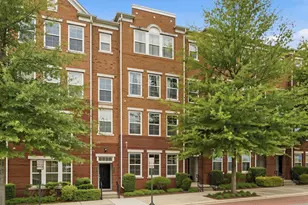
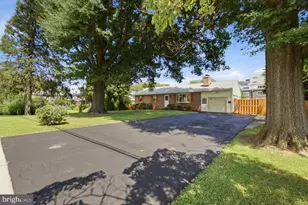
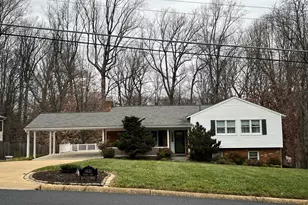
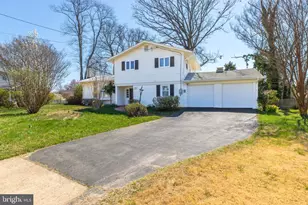
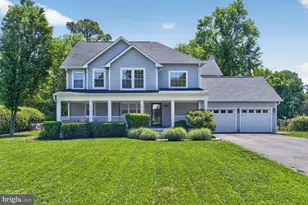
Full Property Details for 6788 Little River Turnpike
General
- Rent: $4,600
- Status: Closed
- Type: Single Family
- Source: BrightMLSMidAtlantic
- MLS ID: VAFX2315144
- Added to Site: 112 day(s) ago
Rental Information
- Max. Lease (Mths): 36
- Min. Lease (Mths): 12
Interior
- Rooms/Areas: Living Room, Kitchen
- Interior Features: Bathroom - Soaking Tub, Bathroom - Walk-In Shower, Breakfast Area, Carpet, Ceiling Fan(s), Efficiency, Formal/Separate Dining Room, Kitchen - Eat-In, Recessed Lighting, Walk-in Closet(s)
- Fireplace: Yes
- Number of Fireplaces: 1
- Fireplace(s): Wood
- Appliances: Built-In Microwave, Disposal, Dryer, Oven/Range - Electric, Stainless Steel Appliances, Washer, Refrigerator, Dishwasher
Rooms
- Total Bathrooms: 3
- Full Bathrooms: 2
- Half Bathrooms: 1
- Upper Floor Baths: 2
- Upper - Full Baths: 2
- Main Floor Baths: 1
- Main - 1/2 Baths: 1
- Total Bedrooms: 3
- Bedrooms Upper: 3
- Laundry: Upper Floor, Washer In Unit, Dryer In Unit
Additional Information
- Security/Safety: Security System, Smoke Detector
Exterior
- Exterior Features: BBQ Grill, Sidewalks
- Porch/Patio/Deck: Patio(s), Porch(es)
Parking
- Garage: Yes
- Garage Spaces: 2
- Total Spaces: 10
- Parking Features: Asphalt Driveway, Private
- Parking Type: Attached Garage, Driveway
- Garage Description: Covered Parking, Garage - Front Entry, Additional Storage Area, Garage Door Opener
Location
- County: FAIRFAX
- Subdivision: ROBERTS PLACE
- Driving Directions: From I-495, Rt.236(Little River Turnpike) East, Left on Pinecrest Parkway, Immediate Left on Service Road to the last house on the Right.
School Information
- School District: Fairfax County Public Schools
Community
- Pets Allowed: Yes
- Pets: Case by Case Basis, Dogs OK, Number Limit, Pet Addend
Heating & Cooling
- Central air: Yes
- Cooling Type: Central A/C
- Heating Type: Heat Pump(s)
- Water Heater: 60+ Gallon Tank
Utilities
- Sewer: Public Septic, Public Sewer
- Water: Public
- Utility Description: Water Available, Electric Available
Structural Information
- Architectural Style: Other
- Structure Type: Detached
- Construction: Other
- Foundation: Brick/Mortar
- Windows: Energy Efficient
- Stories Description: Main, Upper 1
- Square Feet: 2,352
- Sq. Ft. Source: Estimated
- Living Area: 2,352 Sq. Ft.
- Finished Above Grnd: 2,352 Sq. Ft.
- Year Built: 1985
- Year Built Source: Estimated
- Property Condition: Excellent
Additional Structures
- Other Structures: Garage(s), Shed, Wood/Metal Shed
Lot Features
- Lot Size (Acres): 0.38
- Lot Size (Sq. Ft.): 16,595
- Lot Size Source: Estimated
- Zoning: 120
- Lot Description: Level
- Fencing (Description): Fully, Privacy, Wood
Financial Considerations
- Price Per Sq. Ft.: $1.96
- Application Fee: $50
- Security Deposit: $4,600
- Pet Deposit: $500
- Tenant Pays: Electricity, Water, Lawn/Tree/Shrub Care, Internet, Light Bulbs/Filters/Fuses/Alarm Care, Trash Removal, Utilities - All
Disclosures and Reports
Listed by Keller Williams Capital Properties, Victoria Olsa
Sold by Real Broker, LLC, Shaheema Ashley Banks