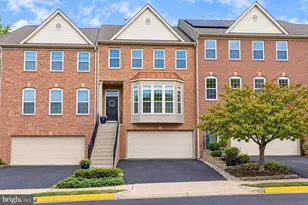
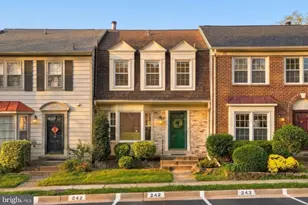
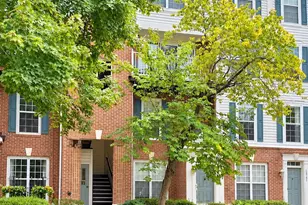
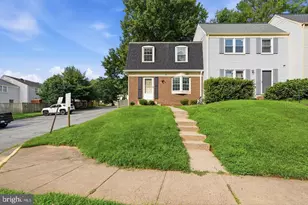
This is a carousel with tiles that activate property listing cards. Use the previous and next buttons to navigate.
1/1
$460,000
This is a carousel with tiles that activate property listing cards. Use the previous and next buttons to navigate.
1/1
Property Description
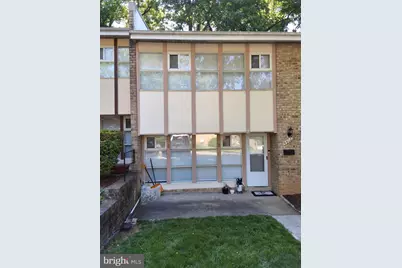
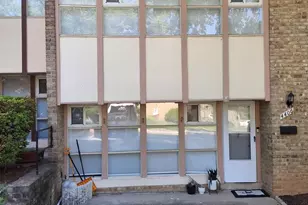
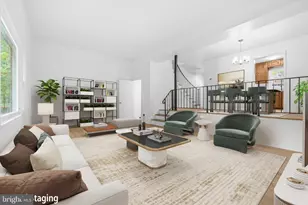
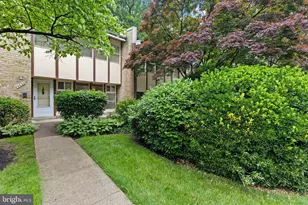
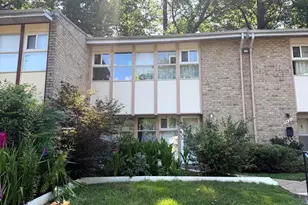
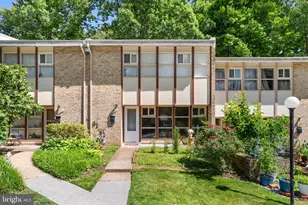
*****3D TOUR ONLINE**** This stunning 3-bedroom, 2.5-bathroom townhouse spans three thoughtfully designed levels, offering ample space and comfort for both relaxation and entertainment. As you step inside, you are welcomed by the beauty of granite countertops that adorn the modern kitchen. The solid oak kitchen cabinets provide both functionality and a touch of elegance, while the sleek stainless steel appliances make cooking a delight for any home chef. Virtual tour available. The living areas are adorned with beautiful hardwood floors that extend through the top two levels, providing a warm and inviting atmosphere. The open concept layout allows for seamless flow from one space to another, perfect for hosting gatherings with family and friends. Natural light pours in through large windows, highlighting the intricate details and craftsmanship that give this home its genuine character and charm. One of the standout features of this property is the walk-out basement, which can serve as a bonus entertainment space, home office, or even a cozy retreat. This versatile area enhances the home's functionality and provides the perfect spot to unwind or engage in hobbies. The townhouse is situated in the heart of Annandale, making it not only a beautiful residence but also a highly convenient one. You'll find yourself just minutes away from local shops, dining options, and recreational activities, making it an ideal location for both families and professionals alike. With its elegant appeal and thoughtful amenities, this townhouse truly offers a perfect blend of comfort, style, and convenience. Don't miss the opportunity to make this lovely home your own!
Full Property Details
Full Property Details for 4406 Forest Glen Ct
General
- Sold For: $460,000
- HOA FEE: $518/month
- Taxes: $4,631 (2025)
- Status: Closed
- Type: Townhouse
- Source: BrightMLSMidAtlantic
- MLS ID: VAFX2313080
- Added to Site: 88 day(s) ago
Rooms
Bathrooms
- Total Bathrooms: 3
- Full Bathrooms: 2
- Half Bathrooms: 1
- Upper Floor Baths: 1
- Upper - Full Baths: 1
- Main Floor Baths: 1
- Main - 1/2 Baths: 1
- Lower Floor Baths: 1
- Lower - Full Baths: 1
Bedrooms
- Total Bedrooms: 4
- Bedrooms Upper: 3
- Bedrooms Lower: 1
Additional Information
- Shared Amenities: Pool - Outdoor
- Shared Pool: Yes
- Pool: Yes
Parking
- Parking Type: On Street
Location
- County: FAIRFAX
- Subdivision: FAIRFAX HERITAGE
- Driving Directions: Google
School Information
- School District: Fairfax County Public Schools
Community
- Assoc. Fees Include: Ext Bldg Maint, Insurance, Trash, Other
Heating & Cooling
- Central air: Yes
- Cooling Type: Central A/C, Heat Pump(s)
- Cooling Fuel: Electric
- Heating Type: Forced Air
- Heating Fuel: Electric
- Water Heater: Natural Gas
Utilities
- Sewer: Public Sewer
- Water: Public
Structural Information
- Architectural Style: Craftsman
- Structure Type: Interior Row/Townhouse
- Construction: Brick, Wood Siding
- Basement: Yes
- Basement Desc.: Walkout Level, Daylight, Full
- Foundation: Block
- Stories Description: Lower 1, Main, Upper 1
- Square Feet: 1,298
- Sq. Ft. Source: Assessor
- Living Area: 1,298 Sq. Ft.
- Finished Above Grnd: 1,298 Sq. Ft.
- Year Built: 1964
- Year Built Source: Assessor
Unit Information
Unit 1
- Bathrooms-Lower: 1
- Bedrooms-Lower: 1
Lot Features
- Zoning: 220
Financial Considerations
- Price Per Sq. Ft.: $362.1
- Condo Fee: $518
- Condo Fee Freq: Monthly
- Assessment Year: 2026
- County Tax: $4,497
- County Tax Freq: Annually
- Tax w/Assessment: $424,640
- Tax Amount: $4,631
- Tax Year: 2025
- Terms: Standard Sale
- Tax Total Finished Sq. Ft.: 1298
Disclosures and Reports
- Ownership: Condominium
- Condo: Yes
Listed by Signature Realtors Inc, Christian S Garciaguirre
Sold by Fairfax Realty Premier, Minhkhoa C Tran

Get Pre-Approved Today
Schools
Schools serving 4406 Forest Glen Ct
School District:Fairfax County Public Schools
| Name | Grades | Distance |
|---|---|---|
Braddock Elementary School 7825 Heritage Drive, Annandale, VA 22003 | PK-5 | 0.4 mi |
Poe Middle School 7000 Cindy Lane, Annandale, VA 22003 | 6-8 | 1.6 mi |
Annandale High School 4700 Medford Drive, Annandale, VA 22003 | 9-12 | 0.5 mi |
Disclaimer:
School attendance boundaries provided by ATTOM Data Solutions and are for reference only. Contact the school directly to verify enrollment eligibility.
Price & Sales History for 4406 Forest Glen Ct
Date
Details
Price
Change
Source
7/10/2026
Sold
$460,000
-2.13%
MLS
6/21/2026
Price Increased
$470,000
4.47%
MLS
6/15/2026
Price Reduced
$449,900
-10.02%
MLS
6/01/2026
Listed
$499,999
—
MLS
Disclaimer: Historical sales information is derived from public records provided by the county offices. Information is not guaranteed and should be independently verified.
4406 Forest Glen Court, Annandale, VA 22003 (MLS# VAFX2313080) is a Townhouse property that was sold at $460,000 on July 10, 2026. Want to learn more about 4406 Forest Glen Court? Do you have questions about finding other Townhouse real estate for sale in Annandale? You can browse all Annandale real estate or contact a Coldwell Banker agent to request more information.