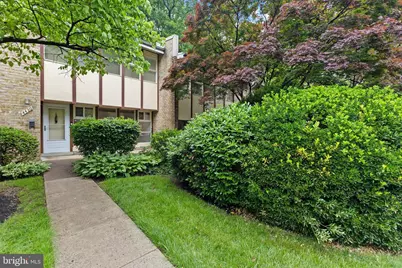
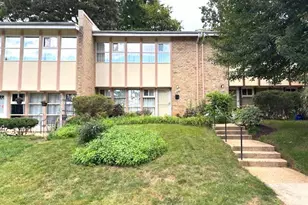
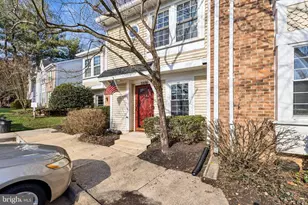
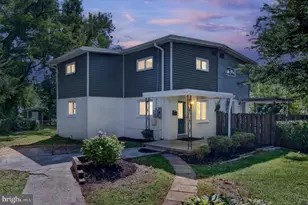
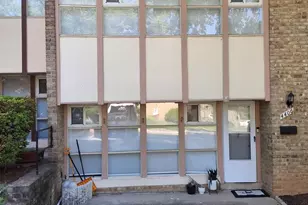
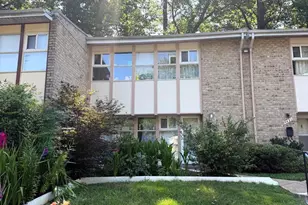
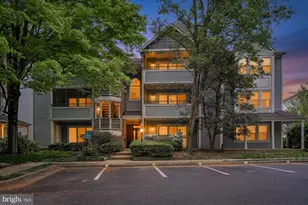
This is a carousel with tiles that activate property listing cards. Use the previous and next buttons to navigate.
1/1
$410,000
This is a carousel with tiles that activate property listing cards. Use the previous and next buttons to navigate.
1/1
Property Description
Spacious 3-level townhome featuring 4 bedrooms, 2 full baths, and 1 half bath, with two patios and a private deck backing to trees and scenic trails. Vaulted ceilings enhance the upper-level bedrooms, while expansive windows on every level fill the home with natural light. The kitchen offers wood flooring, a newer gas stove, a dishwasher (2024), fridge w/ice maker, a pantry, and abundant cabinet and counter space. A separate dining room includes direct access to the deck-perfect for enjoying peaceful wooded views. The fully fenced backyard features a patio and grassy area, ideal for outdoor relaxation or entertaining! Two reserved parking spots are right outside your front door. Conveniently located near Little River Turnpike (Rt. 236), I-495, and Routes 620, 50, and 7, with easy access to shopping, dining, grocery stores, and a short walk to public transit. Community amenities include a pool and playground. Please note: Home is being sold strictly "AS-IS" and may require some updating and painting. The water heater was replaced in 2022, and the furnace (2013) has been regularly maintained and is in good working condition! Common elements (per the Reserve Study) the condo association is responsible for include the roof system, unit windows, unit doors, patios, deck, foundation, and fixtures, to name a few. Information is believed to be accurate, but is not guaranteed. Buyers should independently verify all information. Please call the listing agent with any questions.
Full Property Details
Full Property Details for 4420 Forest Glen Ct
General
- Sold For: $410,000
- HOA FEE: $516/month
- Taxes: $4,631 (2025)
- Status: Closed
- Type: Townhouse
- Source: BrightMLSMidAtlantic
- MLS ID: VAFX2310856
- Added to Site: 95 day(s) ago
Interior
- Number of Rooms: 8
- Interior Features: Wood Floors, Formal/Separate Dining Room, Carpet, Floor Plan - Traditional
- Appliances: Oven/Range - Gas, Dishwasher, Disposal, Freezer, Icemaker, Refrigerator, Washer, Dryer, Water Heater, Exhaust Fan
Rooms
Bathrooms
- Total Bathrooms: 3
- Full Bathrooms: 2
- Half Bathrooms: 1
- Upper Floor Baths: 1
- Upper - Full Baths: 1
- Main Floor Baths: 1
- Main - 1/2 Baths: 1
- Lower Floor Baths: 1
- Lower - Full Baths: 1
Bedrooms
- Total Bedrooms: 4
- Bedrooms Upper: 3
- Bedrooms Lower: 1
Additional Information
- Shared Amenities: Common Grounds, Reserved/Assigned Parking, Pool - Outdoor
- Shared Pool: Yes
- Pool: Yes
Parking
- Assigned Spaces: 2
- Parking Features: Assigned
- Parking Type: On Street
Location
- County: FAIRFAX
- Subdivision: FAIRFAX HERITAGE
- Building Name: FAIRFAX HERITAGE CONDO
- Driving Directions: COVENIENTLY LOCATED NEAR LITTLE RIVER TURNPIKE AND I-495! USE GPS FOR DIRECTIONS.
School Information
- School District: Fairfax County Public Schools
Community
- Assoc. Fees Include: Water, Trash, Snow Removal, Common Area Maintenance
- Pets Allowed: Yes
- Pets: Cats OK, Dogs OK
Heating & Cooling
- Central air: Yes
- Cooling Type: Central A/C
- Cooling Fuel: Electric
- Heating Type: Forced Air
- Heating Fuel: Natural Gas
- Water Heater: Natural Gas
Utilities
- Sewer: Public Septic
- Water: Public
Structural Information
- Architectural Style: Traditional
- Structure Type: Interior Row/Townhouse
- Construction: Other
- Basement: Yes
- Basement Entrance: Yes
- Basement Desc.: Daylight, Full, Fully Finished, Interior Access, Outside Entrance, Side Entrance, Walkout Level, Windows, Shelving
- Foundation: Slab
- Stories Description: Lower 1, Main, Upper 1
- Square Feet: 1,838
- Sq. Ft. Source: Estimated
- Living Area: 1,598 Sq. Ft.
- Finished Above Grnd: 1,298 Sq. Ft.
- Finished Below Grnd: 300 Sq. Ft.
- Year Built: 1964
- Year Built Source: Assessor
Unit Information
Unit 1
- Bathrooms-Lower: 1
- Bedrooms-Lower: 1
Lot Features
- Zoning: 220
Financial Considerations
- Price Per Sq. Ft.: $331.28
- Condo Fee: $516
- Condo Fee Freq: Monthly
- Tax w/Assessment: $424,640
- Tax Amount: $4,631
- Tax Year: 2025
- Terms: Standard Sale
Disclosures and Reports
- Ownership: Condominium
- Condo: Yes
Listed by Samson Properties, Lynn A Gouge
Sold by Unrepresented, Unrepresented

Get Pre-Approved Today
Schools
Schools serving 4420 Forest Glen Ct
School District:Fairfax County Public Schools
| Name | Grades | Distance |
|---|---|---|
Braddock Elementary School 7825 Heritage Drive, Annandale, VA 22003 | PK-5 | 0.4 mi |
Poe Middle School 7000 Cindy Lane, Annandale, VA 22003 | 6-8 | 1.6 mi |
Annandale High School 4700 Medford Drive, Annandale, VA 22003 | 9-12 | 0.4 mi |
Disclaimer:
School attendance boundaries provided by ATTOM Data Solutions and are for reference only. Contact the school directly to verify enrollment eligibility.
Price & Sales History for 4420 Forest Glen Ct
Date
Details
Price
Change
Source
7/23/2026
Sold
$410,000
-4.65%
MLS
5/29/2026
Listed
$430,000
—
MLS
Disclaimer: Historical sales information is derived from public records provided by the county offices. Information is not guaranteed and should be independently verified.
4420 Forest Glen Court, Annandale, VA 22003 (MLS# VAFX2310856) is a Townhouse property that was sold at $410,000 on July 23, 2026. Want to learn more about 4420 Forest Glen Court? Do you have questions about finding other Townhouse real estate for sale in Annandale? You can browse all Annandale real estate or contact a Coldwell Banker agent to request more information.