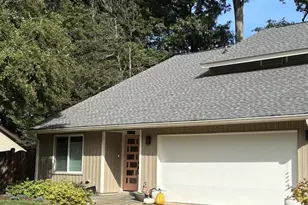
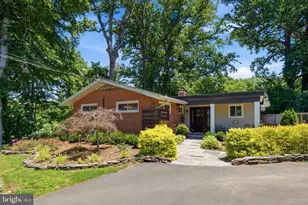
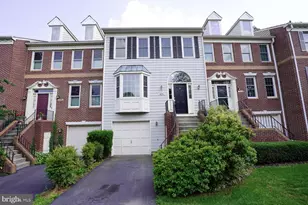
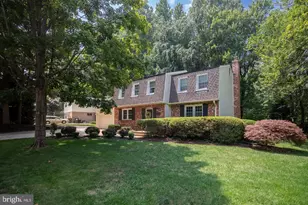
Full Property Details for 10414 Pearl St
General
- Price: $959,000
- Taxes: $8,624 (2026)
- Status: Coming Soon
- Type: Single Family
- Source: BrightMLSMidAtlantic
- MLS ID: VAFX2345514
- Updated: 10/9/2026
- Added to Site: 1 day(s) ago
- Expected Market Date: 10/16/2026
Interior
- Number of Rooms: 8
- Rooms/Areas: Living Room, Dining Room, Primary Bedroom, Bedroom 2, Bedroom 3, Kitchen, Family Room, Loft, Bathroom 2, Primary Bathroom
- Interior Features: Ceiling Fan(s), Dining Area, Family Room Off Kitchen, Floor Plan - Open, Primary Bath(s), Recessed Lighting, Upgraded Countertops, Walk-in Closet(s), Window Treatments
- Fireplace: Yes
- Number of Fireplaces: 1
- Fireplace(s): Gas/Propane
Rooms
- Total Bathrooms: 3
- Full Bathrooms: 2
- Half Bathrooms: 1
- Upper Floor Baths: 2
- Upper - Full Baths: 2
- Main Floor Baths: 1
- Main - 1/2 Baths: 1
- Total Bedrooms: 3
- Bedrooms Upper: 3
Exterior
- Exterior Features: Play Area
Parking
- Garage: Yes
- Garage Spaces: 2
- Total Spaces: 4
- Parking Features: Concrete Driveway
- Parking Type: Attached Garage, Driveway
- Garage Description: Garage - Front Entry, Additional Storage Area
Location
- County: FAIRFAX
- Subdivision: BONNIE BRAE
- Driving Directions: From Guinea Rd., right on Roberts, left Nellie White, left on Aylor Rd., right on Pearl to 10414 on the right
School Information
- School District: Fairfax County Public Schools
- Elementary School: Bonnie Brae
- Middle School: Robinson Secondary School
- High School: Robinson Secondary School
Heating & Cooling
- Central air: Yes
- Cooling Type: Ceiling Fan(s), Central A/C
- Cooling Fuel: Electric
- Heating Type: Forced Air
- Heating Fuel: Electric
- Water Heater: Electric
Utilities
- Sewer: Public Sewer
- Water: Public
Structural Information
- Architectural Style: Contemporary
- Structure Type: Detached
- Construction: Vinyl Siding
- Foundation: Slab
- Roof: Architectural Shingle
- Walls/Ceilings: Cathedral Ceilings
- Stories Description: Main, Upper 1
- Square Feet: 1,636
- Sq. Ft. Source: Assessor
- Living Area: 1,636 Sq. Ft.
- Finished Above Grnd: 1,636 Sq. Ft.
- Year Built: 1973
- Year Built Source: Assessor
Lot Features
- Lot Size (Acres): 0.25
- Lot Size (Sq. Ft.): 10,847
- Lot Size Source: Assessor
- Zoning: 121
- Fencing (Description): Wood
Financial Considerations
- Price Per Sq. Ft.: $586.19
- Assessment Year: 2026
- City/TownTax Freq: Annually
- County Tax: $8,374
- County Tax Freq: Annually
- Tax w/Assessment: $747,650
- Tax Amount: $8,624
- Tax Year: 2026
- Tax Total Finished Sq. Ft.: 1636
Disclosures and Reports
- Ownership: Fee Simple
- Section: 6
- Lot Number: 189
Listed by Corcoran McEnearney, Robin J Cale and Corcoran McEnearney, Barbara P Simon