This is a carousel with tiles that activate property listing cards. Use the previous and next buttons to navigate.
1/1
$1,200,000
This is a carousel with tiles that activate property listing cards. Use the previous and next buttons to navigate.
1/1
Property Description
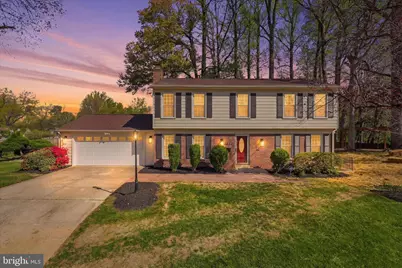
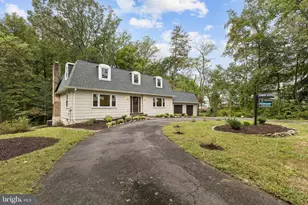
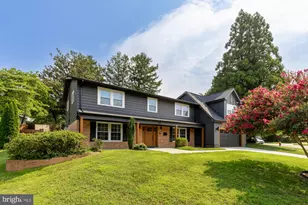
Seller decided to ratify on a fabulous offer- we appreciate everyone's efforts and interest in this home. Square footage is larger than tax records show. Now with finished basement! Fully reimagined and rebuilt in 2026, this exceptional residence delivers the look and feel of new construction while being ideally situated in an established, highly sought-after Northern Virginia community. Every inch of the home has been thoughtfully redesigned, showcasing high-end finishes, timeless style, and a beautifully expanded, functional floor plan. Opportunities like this are rare, this is truly a home that stands apart! The main level features a stunning eat-in gourmet kitchen, complete with a custom designed hood, on trend backsplash, white cabinetry, quartz countertops, hardwood flooring, stainless steel appliances, and a dedicated coffee bar. A newly added mudroom just off the garage enhances everyday convenience. Adjacent to the kitchen, a light-filled sunroom opens seamlessly to the backyard and patio, creating the perfect space for indoor/outdoor living. The main level also offers a bedroom or private home office, along with a spacious living room and a formal dining room ideal for entertaining. This home boasts four fully updated bathrooms - two upstairs, one on the main level, and one in the lower level - all beautifully finished with designer tile and modern fixtures. Upstairs, the generous primary suite serves as a true retreat, featuring a spa like bathroom, an oversized walk-in closet, and a conveniently located laundry room. Three additional well-appointed bedrooms complete the upper level. The walk-out lower level has been enhanced with newly added exterior access, bringing in abundant natural light and providing a seamless connection to the backyard. Additional highlights include a custom-built mudroom designed for optimal organization right off the garage and kitchen. Roof installed approx. in 2020. Perfectly located in North Springfield, this home offers easy access to I-495, I-395, and the Express Lanes-making commuting a breeze. Enjoy close proximity to Lake Accotink Park, local dining, and premier shopping. This is more than a renovation-it's a complete transformation. Don't miss the opportunity to own this move-in ready masterpiece.
Full Property Details
Full Property Details for 4824 Holborn Ave
General
- Sold For: $1,200,000
- Taxes: $9,647 (2025)
- Status: Closed
- Type: Single Family
- Source: BrightMLSMidAtlantic
- MLS ID: VAFX2292176
- Added to Site: 47 day(s) ago
Interior
- Rooms/Areas: Living Room, Dining Room, Primary Bedroom, Bedroom 3, Bedroom 4, Bedroom 5, Kitchen, Foyer, Bedroom 1, Sun/Florida Room, Great Room, Laundry, Mud Room, Storage Room, Utility Room, Primary Bathroom, Full Bath
- Interior Features: Bathroom - Soaking Tub, Bathroom - Tub Shower, Bathroom - Walk-In Shower, Breakfast Area, Combination Dining/Living, Combination Kitchen/Dining, Crown Moldings, Entry Level Bedroom, Formal/Separate Dining Room, Kitchen - Eat-In, Kitchen - Gourmet, Kitchen - Island, Kitchen - Table Space, Primary Bath(s), Recessed Lighting, Upgraded Countertops, Walk-in Closet(s), Wood Floors, Other
- Fireplace: Yes
- Number of Fireplaces: 1
- Appliances: Dishwasher, Disposal, Refrigerator, Stove, Washer, Water Heater, Oven - Single, Dryer
- Flooring: Hardwood, Other
Rooms
Bathrooms
- Total Bathrooms: 4
- Full Bathrooms: 4
- Upper Floor Baths: 2
- Upper - Full Baths: 2
- Main Floor Baths: 1
- Main - Full Baths: 1
- Lower Floor Baths: 1
- Lower - Full Baths: 1
Bedrooms
- Total Bedrooms: 5
- Bedrooms Upper: 4
- Bedrooms Main & Up: 1
Other Rooms
- Laundry: Has Laundry, Upper Floor
Exterior
- Exterior Features: Gutter System
- Porch/Patio/Deck: Patio(s)
Parking
- Garage: Yes
- Garage Spaces: 2
- Total Spaces: 8
- Parking Features: Paved Driveway
- Parking Type: Attached Garage, Driveway, On Street
- Garage Description: Garage Door Opener, Garage - Front Entry
Location
- County: FAIRFAX
- Subdivision: OAK HILL
- Cross Streets: Wakefield Chapel
- Driving Directions: Follow GPS for most accurate directions. From 236 or Braddock Road, turn onto Wakefield Chapel Road, Turn onto Holborn Avenue.
- Location Details: Corner Lot/Unit
School Information
- School District: Fairfax County Public Schools
- Elementary School: Wakefield Forest
- Middle School: Frost
- High School: Woodson
Community
- Pets Allowed: Yes
- Pets: No Pet Restrictions
Heating & Cooling
- Central air: Yes
- Cooling Type: Central A/C
- Cooling Fuel: Electric
- Heating Type: Forced Air
- Heating Fuel: Natural Gas
- Water Heater: Natural Gas
Utilities
- Sewer: Public Sewer
- Water: Public
- Utility Description: Cable TV Available, Electric Available, Natural Gas Available, Phone Available, Sewer Available, Water Available
Structural Information
- Architectural Style: Colonial
- Structure Type: Detached
- Construction: Aluminum Siding
- Basement: Yes
- Basement Entrance: Yes
- Basement Desc.: Fully Finished, Outside Entrance, Interior Access, Improved, Side Entrance, Walkout Stairs
- Foundation: Slab
- Roof: Asbestos Shingle
- Entry Floor Number: 2
- Stories/Levels: 3
- Stories Description: Lower 1, Main, Upper 1
- Square Feet: 2,910
- Sq. Ft. Source: Estimated
- Living Area: 2,661 Sq. Ft.
- Finished Above Grnd: 2,055 Sq. Ft.
- Finished Below Grnd: 606 Sq. Ft.
- Year Built: 1969
- Year Built Source: Assessor
- Property Condition: Excellent
Unit Information
Unit 1
- Bathrooms-Lower: 1
Additional Structures
- Other Structures: Shed
Lot Features
- Property View: Garden/Lawn, Trees/Woods
- Lot Size (Acres): 0.35
- Lot Size (Sq. Ft.): 15,288
- Lot Size Source: Assessor
- Zoning: 130
- Lot Description: Backs to Trees, Corner, Front Yard, Landscaping, Rear Yard, SideYard(s)
Financial Considerations
- Price Per Sq. Ft.: $547.45
- Assessment Year: 2025
- City/TownTax Freq: Annually
- County Tax: $9,368
- County Tax Freq: Annually
- Tax w/Assessment: $834,510
- Tax Amount: $9,647
- Tax Year: 2025
- Terms: Standard Sale
- Tax Total Finished Sq. Ft.: 1960
Disclosures and Reports
- Ownership: Fee Simple
- Section: 1
- Lot Number: 193
Listed by Long & Foster Real Estate, Inc., Mina S. Aidun
Sold by Compass, Elizabeth Lord

Get Pre-Approved Today
Schools
Schools serving 4824 Holborn Ave
School District:Fairfax County Public Schools
| Name | Grades | Distance |
|---|---|---|
Wakefield Forest Elementary School 4011 Iva Lane, Fairfax, VA 22032 | K-6 | 1.3 mi |
Frost Middle School 4101 Pickett Road, Fairfax, VA 22032 | 7-8 | 2.3 mi |
Woodson High School 9525 Main St, Fairfax, VA 22031 | 9-12 | 2.6 mi |
Disclaimer:
School attendance boundaries provided by ATTOM Data Solutions and are for reference only. Contact the school directly to verify enrollment eligibility.
Price & Sales History for 4824 Holborn Ave
Date
Details
Price
Change
Source
5/04/2026
Sold
$1,200,000
6.67%
MLS
4/09/2026
Listed
$1,125,000
—
MLS
Disclaimer: Historical sales information is derived from public records provided by the county offices. Information is not guaranteed and should be independently verified.
4824 Holborn Avenue, Annandale, VA 22003 (MLS# VAFX2292176) is a Single Family property that was sold at $1,200,000 on May 04, 2026. Want to learn more about 4824 Holborn Avenue? Do you have questions about finding other Single Family real estate for sale in Annandale? You can browse all Annandale real estate or contact a Coldwell Banker agent to request more information.