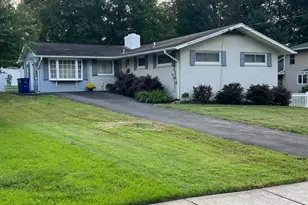
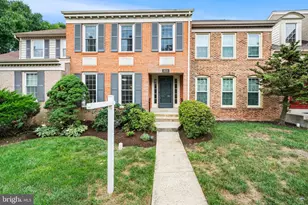
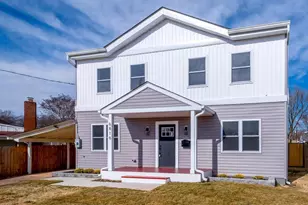
This is a carousel with tiles that activate property listing cards. Use the previous and next buttons to navigate.
1/1
$6,400
This is a carousel with tiles that activate property listing cards. Use the previous and next buttons to navigate.
1/1
Property Description
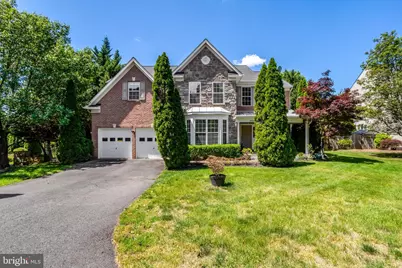
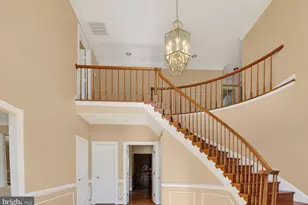
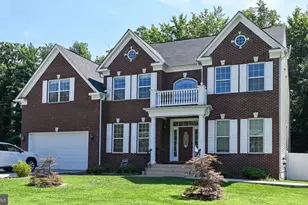
Welcome to this beautiful and lovingly maintained single family home for rent in Annandale! Thoughtfully cared for by its original owners, this elegant home offers three levels, four bedrooms plus a den or bonus room in the basement, Four and a half baths, hardwood floors throughout, some ceramic and marble floors. Elegant light fixtures including statement chandeliers and recessed lights! Two-story family room with fireplace, separate living and dining rooms, office/studio in main level. The kitchen offers granite countertops, island, stainless steel appliances and ample cabinet space. Primary bedroom with walking closet, bath, and a fireplace. Basement with lots of space, a den or bonus room, a full bath and a kitchenette. Enjoy year round the gorgeous and inviting sunroom surrounded by windows leading to the backyard patio! Backyard with an elegant patio and gazebo-perfect for enjoying and relaxing outdoors! Fantastic location with easy access to major roads, such as Backlick Rd, Braddock Rd, Route 236, Route 50, I-495 Capital Beltway, I-95/I-395. Within minutes to Washington DC, The Pentagon, and Tysons Corner. Come and see it today! Pets: case by case. No smoking/vaping inside the premises. Stove in kitchenette is not allowed. Required: All occupants aged 18+ must apply and pay the application fee. enters insurance required prior to move-in. Application fee: $50 per applicant (non-refundable).
Full Property Details
Full Property Details for 4900 Sunset Ln
General
- Rent: $6,400
- Status: Closed
- Type: Single Family
- Source: BrightMLSMidAtlantic
- MLS ID: VAFX2311616
- Added to Site: 108 day(s) ago
Rental Information
- Max. Lease (Mths): 24
- Min. Lease (Mths): 12
Interior
- Rooms/Areas: Living Room, Dining Room, Bedroom 4, Kitchen, Family Room, Den, Foyer, Bedroom 1, Sun/Florida Room, Laundry, Other, Office, Recreation Room, Bathroom 2, Bathroom 3
- Fireplace: Yes
- Number of Fireplaces: 2
- Appliances: Built-In Microwave, Dishwasher, Disposal, Dryer, Cooktop, Oven - Double, Refrigerator, Stainless Steel Appliances, Washer, Water Heater
Rooms
Bathrooms
- Total Bathrooms: 5
- Full Bathrooms: 4
- Half Bathrooms: 1
- Upper Floor Baths: 3
- Upper - Full Baths: 3
- Main Floor Baths: 1
- Main - 1/2 Baths: 1
- Lower Floor Baths: 1
- Lower - Full Baths: 1
Bedrooms
- Total Bedrooms: 4
- Bedrooms Upper: 4
Other Rooms
- Laundry: Main Floor
Parking
- Garage: Yes
- Garage Spaces: 2
- Total Spaces: 2
- Parking Type: Attached Garage, Driveway
- Garage Description: Garage - Front Entry, Garage Door Opener
Location
- County: FAIRFAX
- Driving Directions: GPS
School Information
- School District: Fairfax County Public Schools
Community
- Pets Allowed: Yes
- Pets: Case by Case Basis
Heating & Cooling
- Central air: Yes
- Cooling Type: Central A/C
- Cooling Fuel: Electric
- Heating Type: Forced Air
- Heating Fuel: Natural Gas
- Water Heater: Natural Gas
Utilities
- Sewer: Public Sewer
- Water: Public
Structural Information
- Architectural Style: Colonial
- Structure Type: Detached
- Construction: Brick Front, Vinyl Siding
- Basement: Yes
- Basement Desc.: Full, Fully Finished, Walkout Stairs
- Foundation: Slab
- Stories Description: Lower 1, Main, Upper 1
- Square Feet: 4,787
- Sq. Ft. Source: Estimated
- Living Area: 4,787 Sq. Ft.
- Finished Above Grnd: 4,187 Sq. Ft.
- Finished Below Grnd: 600 Sq. Ft.
- Year Built: 2001
- Year Built Source: Estimated
Unit Information
Unit 1
- Bathrooms-Lower: 1
Lot Features
- Lot Size (Acres): 0.4
- Lot Size (Sq. Ft.): 17,424
- Lot Size Source: Estimated
- Zoning: RESIDENTIAL
Financial Considerations
- Price Per Sq. Ft.: $1.55
- Application Fee: $50
- Security Deposit: $6,500
- Tenant Pays: Common Area Maintenance, Electricity, Exterior Maintenance, Fireplace/Flue Cleaning, Gas, Heat, Hot Water, HVAC Maintenance, Insurance, Internet, Lawn/Tree/Shrub Care, Light Bulbs/Filters/Fuses/Alarm Care, Minor Interior Maintenance, Sewer, Snow Removal, Trash Removal, Utilities - All, Water, Repair Deductible - 100
Disclosures and Reports
- Ownership: Other
Listed by Fairfax Realty Select, Rosario P Carballo
Sold by Serhant, Andres Garcia

Schools
Schools serving 4900 Sunset Ln
School District:Fairfax County Public Schools
| Name | Grades | Distance |
|---|---|---|
Annandale Terrace Elementary School 7604 Herald Street, Annandale, VA 22003 | PK-5 | 1.3 mi |
Poe Middle School 7000 Cindy Lane, Annandale, VA 22003 | 6-8 | 0.2 mi |
Annandale High School 4700 Medford Drive, Annandale, VA 22003 | 9-12 | 1.2 mi |
Disclaimer:
School attendance boundaries provided by ATTOM Data Solutions and are for reference only. Contact the school directly to verify enrollment eligibility.
Price History for 4900 Sunset Ln
Date
Details
Price
Change
Source
7/15/2026
Sold
$6,400
-1.54%
MLS
6/01/2026
Listed
$6,500
—
MLS
Disclaimer: Historical sales information is derived from public records provided by the county offices. Information is not guaranteed and should be independently verified.
4900 Sunset Lane, Annandale, VA 22003 (MLS# VAFX2311616) is a Single Family property that was sold at $6,400 on July 15, 2026. Want to learn more about 4900 Sunset Lane? Do you have questions about finding other real estate for sale or rent in Annandale? You can browse all Annandale rentals or contact a Coldwell Banker agent to request more information.