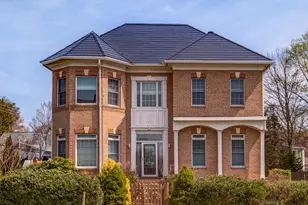
Full Property Details for 5151 Piedmont Pl
General
- Rent: $5,500
- Status: Closed
- Type: Single Family
- Source: BrightMLSMidAtlantic
- MLS ID: VAFX2331446
- Added to Site: 51 day(s) ago
Rental Information
- Max. Lease (Mths): 24
- Min. Lease (Mths): 12
- Rent Includes: Other
Interior
- Rooms/Areas: Living Room, Dining Room, Primary Bedroom, Bedroom 4, Bedroom 5, Kitchen, Family Room, Recreation Room, Bathroom 2, Bathroom 3
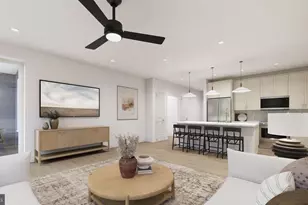
- Interior Features: Carpet, Ceiling Fan(s), Dining Area, Kitchen - Eat-In, Kitchen - Island, Recessed Lighting, Skylight(s), Walk-in Closet(s)
- Fireplace: Yes
- Number of Fireplaces: 3
- Fireplace(s): Wood
- Appliances: Dishwasher, Disposal, Dryer, Freezer, Microwave, Oven - Self Cleaning, Oven/Range - Gas, Refrigerator, Washer
- Flooring: Carpet, Hardwood, Tile/Brick
Rooms
- Total Bathrooms: 4
- Full Bathrooms: 4
- Upper Floor Baths: 1
- Upper - Full Baths: 1
- Main Floor Baths: 2
- Main - Full Baths: 2
- Lower Floor Baths: 1
- Lower - Full Baths: 1
- Total Bedrooms: 5
- Bedrooms Upper: 2
- Bedrooms Main & Up: 3
Exterior
- Exterior Features: Water Falls
- Porch/Patio/Deck: Deck(s), Patio(s)
Parking
- Garage: Yes
- Garage Spaces: 2
- Total Spaces: 2
- Parking Features: Asphalt Driveway, Paved Driveway
- Parking Type: Attached Garage
- Garage Description: Garage - Side Entry
Location
- County: FAIRFAX
- Subdivision: BROOK HILLS ESTATE
- Cross Streets: Braddock Road
- Driving Directions: 495 north exit Braddock Road east, take first left after second light Piedmont Place.
School Information
- School District: Fairfax County Public Schools
- Elementary School: Braddock
- Middle School: Poe
- High School: Annandale
Community
- Pets Allowed: Yes
- Pets: Case by Case Basis, Dogs OK, Number Limit, Pet Addend
Heating & Cooling
- Central air: Yes
- Cooling Type: Ceiling Fan(s), Central A/C
- Cooling Fuel: Electric
- Heating Type: Central, Heat Pump(s)
- Heating Fuel: Electric
- Water Heater: Electric
Utilities
- Sewer: Public Sewer
- Water: Public
- Utility Description: Cable TV, Electric Available, Sewer Available, Water Available
Structural Information
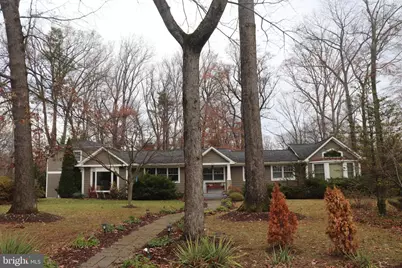
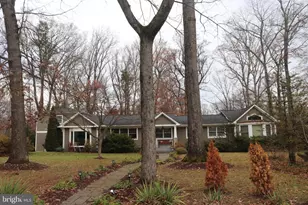
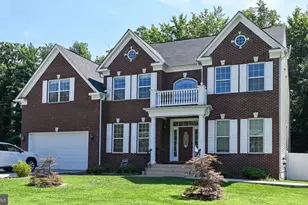
- Architectural Style: Ranch/Rambler
- Structure Type: Detached
- Construction: Brick, Composition, Concrete
- Basement: Yes
- Basement Desc.: Connecting Stairway, Partially Finished, Workshop
- Foundation: Slab
- Roof: Asphalt, Shingle
- Walls/Ceilings: Vaulted Ceilings
- Windows: Double Pane
- Stories Description: Lower 1, Main, Upper 1
- Square Feet: 3,840
- Sq. Ft. Source: Assessor
- Living Area: 3,840 Sq. Ft.
- Finished Above Grnd: 3,490 Sq. Ft.
- Finished Below Grnd: 350 Sq. Ft.
- Year Built: 1955
- Year Built Source: Estimated
- Property Condition: Excellent
Unit Information
Lot Features
- Property View: Garden/Lawn
- Lot Size (Acres): 0.81
- Lot Size (Sq. Ft.): 35,140
- Lot Size Source: Estimated
- Zoning: 110
- Lot Description: Cul-de-sac, Pond
- Fencing (Description): Partially
Financial Considerations
- Price Per Sq. Ft.: $1.58
- Application Fee: $50
- Move In Fee: Yes
- Security Deposit: $6,000
- Tax w/Assessment: $1,163,470
- Owner Pays: Management, Taxes - Real Estate
- Tenant Pays: Electricity, Cooking Fuel, Utilities - All, Repair Deductible - 0
- Tax Total Finished Sq. Ft.: 3490
Disclosures and Reports
Listed by RE/MAX Allegiance, Robert W Hotaling
Sold by Non Subscribing Office, NON MEMBER