This is a carousel with tiles that activate property listing cards. Use the previous and next buttons to navigate.
1/1
$620,000
This is a carousel with tiles that activate property listing cards. Use the previous and next buttons to navigate.
1/1
Property Description
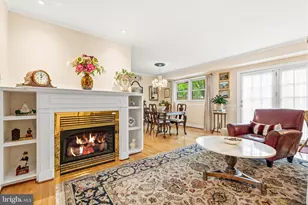
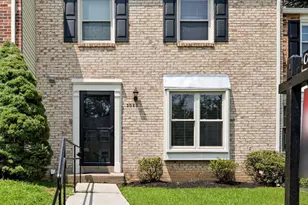
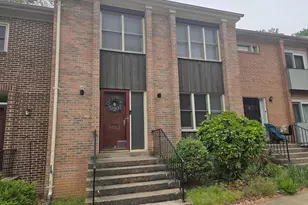
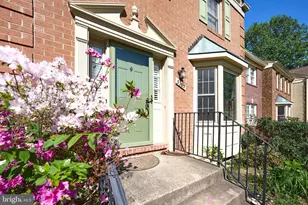
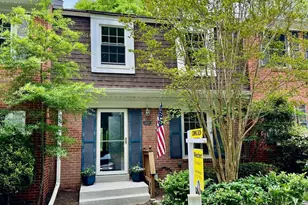
OFFER DEADLINE FOR MONDAY, JUNE 1ST AT NOON! Exceptional Updates Throughout: All windows replaced for energy efficiency and comfort. Beautiful oak hardwood flooring graces the main level, while crown molding throughout elevates the home's character. Enter through a welcoming hallway featuring a cedar-lined coat closet. The kitchen was professionally remodeled 6 years ago with repainted cabinets, granite countertops, marble tile backsplash, under-cabinet lighting, and a 5-burner stove (replaced 2023). Enjoy your morning coffee at the breakfast area window seat with built-in storage overlooking the front yard. Relax by the cozy high-efficiency, non-vented gas fireplace with custom mantle flanked by built-in bookcases and recessed lighting. The main level half bath (2023) showcases a cherry vanity, quartz countertop, and tile flooring. Upstairs, the primary suite features a spa-like en-suite bathroom with cathedral ceiling, completely remodeled in 2024 with walk-in shower, 7-foot tall frameless rolling shower doors, tile flooring, cherry vanity with granite countertop, and new ceiling fan. The finished basement offers extended living space with built-in wet bar, custom bookcases, recessed lighting, and lower-level half bath featuring newer tile floor, vanity, and countertop. Perfect for playroom, home office, or entertaining. You'll love the large fenced-in yard with big shed featuring electricity-ideal for storage, workshop, or kids' play equipment. The community feeds into the Woodson High School Pyramid. Wakefield Forest Elementary (recently renovated), Frost Middle School, and W.T. Woodson High School. This location is a commuter's dream - less than 1 mile to I-495 (Capital Beltway) with Express/HOV lane access for quick commutes to DC, Pentagon, and Tysons. Metro and Fairfax Connector bus stops walking distance on Braddock Road with Metro Express service to Pentagon. Minutes to I-395 and I-95. Walk to Cross Country Trail connecting to 6-mile Lake Accotink Loop, Audrey Moore RECenter, Canterbury Woods Park, and Howery Field youth sports programs. Minutes to Mosaic District and Springfield Town Center for shopping, dining, and entertainment Don't miss this opportunity to own in a community where convenience, and outdoor recreation come together perfectly!
Full Property Details
Full Property Details for 5044 Cliffhaven Dr
General
- Sold For: $620,000
- HOA FEE: $175/month
- Taxes: $6,125 (2025)
- Status: Closed
- Type: Townhouse
- Source: BrightMLSMidAtlantic
- MLS ID: VAFX2315106
- Added to Site: 49 day(s) ago
Interior
- Interior Features: Bathroom - Tub Shower, Bathroom - Walk-In Shower, Breakfast Area, Built-Ins, Carpet, Cedar Closet(s), Ceiling Fan(s), Crown Moldings, Dining Area, Family Room Off Kitchen, Floor Plan - Traditional, Primary Bath(s), Recessed Lighting, Skylight(s), Wood Floors
- Fireplace: Yes
- Number of Fireplaces: 1
- Fireplace(s): Gas/Propane
- Appliances: Built-In Microwave, Dishwasher, Disposal, Dryer, Exhaust Fan, Oven/Range - Gas, Refrigerator, Stainless Steel Appliances, Washer, Water Heater
- Flooring: Ceramic Tile, Carpet, Hardwood, Laminated
Rooms
Bathrooms
- Total Bathrooms: 4
- Full Bathrooms: 2
- Half Bathrooms: 2
- Upper Floor Baths: 2
- Upper - Full Baths: 2
- Main Floor Baths: 1
- Main - 1/2 Baths: 1
- Lower Floor Baths: 1
- Lower - 1/2 Baths: 1
Bedrooms
- Total Bedrooms: 3
- Bedrooms Upper: 3
Other Rooms
- Laundry: Basement
Additional Information
- Security/Safety: Smoke Detector
Exterior
- Exterior Features: Sidewalks
- Porch/Patio/Deck: Patio(s)
Parking
- Total Spaces: 2
- Parking Features: Unassigned
- Parking Type: Parking Lot
Location
- County: FAIRFAX
- Subdivision: PARK GLEN HEIGHTS
- Driving Directions: Use GPS
School Information
- School District: Fairfax County Public Schools
- Elementary School: Wakefield Forest
- Middle School: Frost
- High School: Woodson
Community
- Association: Yes
- Assoc. Name: PARK GLEN HEIGHTS HOMEWOWNERS ASSOCIATION
- Assoc. Fees Include: Common Area Maintenance, Management, Reserve Funds, Road Maintenance, Trash, Snow Removal
Heating & Cooling
- Central air: Yes
- Cooling Type: Ceiling Fan(s), Central A/C
- Cooling Fuel: Electric
- Heating Type: Forced Air
- Heating Fuel: Natural Gas
- Water Heater: Natural Gas
Utilities
- Sewer: Public Sewer
- Water: Other
- Utility Description: Cable TV Available, Electric Available, Natural Gas Available, Sewer Available, Water Available
Structural Information
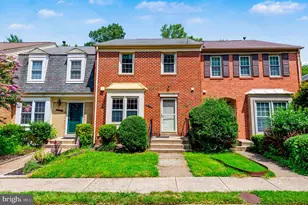
- Architectural Style: Colonial
- Structure Type: Interior Row/Townhouse
- Construction: Brick, Stone
- Basement: Yes
- Basement Desc.: Connecting Stairway, Fully Finished, Heated
- Foundation: Slab
- Stories Description: Lower 1, Main, Upper 1
- Square Feet: 2,161
- Sq. Ft. Source: Estimated
- Living Area: 1,981 Sq. Ft.
- Finished Above Grnd: 1,503 Sq. Ft.
- Finished Below Grnd: 478 Sq. Ft.
- Unfin. Above Grnd: 180 Sq. Ft.
- Year Built: 1972
- Year Built Source: Assessor
Unit Information
Unit 1
- Bathrooms-Lower: 1
Lot Features
- Lot Size (Acres): 0.03
- Lot Size (Sq. Ft.): 1,474
- Lot Size Source: Assessor
- Zoning: 151
- Lot Description: Backs - Open Common Area
- Fencing (Description): Wood
Financial Considerations
- Price Per Sq. Ft.: $409.18
- Association Fee: $175
- Assoc Fee Freq.: Monthly
- Assessment Year: 2026
- County Tax: $5,948
- County Tax Freq: Annually
- Tax w/Assessment: $531,310
- Tax Amount: $6,125
- Tax Year: 2025
- Terms: Standard Sale
- Tax Total Finished Sq. Ft.: 1503
Disclosures and Reports
- Ownership: Fee Simple
- Exclusions: The linen panels in the dining room and primary bedroom, the white sheer curtains in Bedroom #2, and glass door display cabinet in the lower level do not convey.
- Lot Number: 83
Listed by Real Broker, LLC, Dinora Chacon
Sold by Keller Williams Capital Properties, Alan Chargin

Get Pre-Approved Today
Schools
Schools serving 5044 Cliffhaven Dr
School District:Fairfax County Public Schools
| Name | Grades | Distance |
|---|---|---|
Wakefield Forest Elementary School 4011 Iva Lane, Fairfax, VA 22032 | K-6 | 1.7 mi |
Frost Middle School 4101 Pickett Road, Fairfax, VA 22032 | 7-8 | 2.7 mi |
Woodson High School 9525 Main St, Fairfax, VA 22031 | 9-12 | 3 mi |
Disclaimer:
School attendance boundaries provided by ATTOM Data Solutions and are for reference only. Contact the school directly to verify enrollment eligibility.
Price & Sales History for 5044 Cliffhaven Dr
Date
Details
Price
Change
Source
7/07/2026
Sold
$620,000
0.81%
MLS
5/29/2026
Listed
$615,000
—
MLS
Disclaimer: Historical sales information is derived from public records provided by the county offices. Information is not guaranteed and should be independently verified.
5044 Cliffhaven Drive, Annandale, VA 22003 (MLS# VAFX2315106) is a Townhouse property that was sold at $620,000 on July 07, 2026. Want to learn more about 5044 Cliffhaven Drive? Do you have questions about finding other Townhouse real estate for sale in Annandale? You can browse all Annandale real estate or contact a Coldwell Banker agent to request more information.