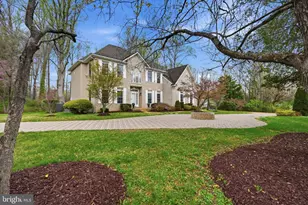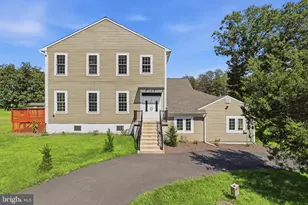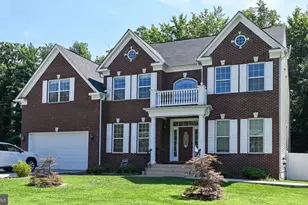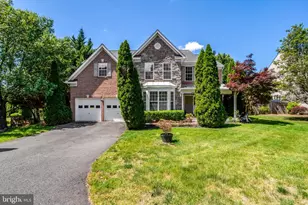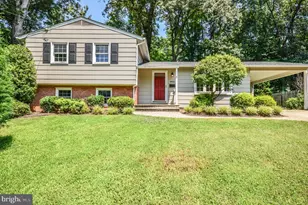
This is a carousel with tiles that activate property listing cards. Use the previous and next buttons to navigate.
$6,500 Just Listed
This is a carousel with tiles that activate property listing cards. Use the previous and next buttons to navigate.
Full Property Details for 5124 Kenwood Dr
General
- Rent: $6,500
- Status: Active
- Type: Single Family
- Source: BrightMLSMidAtlantic
- MLS ID: VAFX2343056
- Updated: 9/27/2026
- Added to Site: 1 day(s) ago
Rental Information
- Max. Lease (Mths): 24
- Min. Lease (Mths): 12
- Rent Includes: Grounds Maintenance
Interior
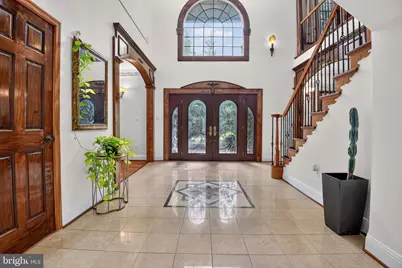
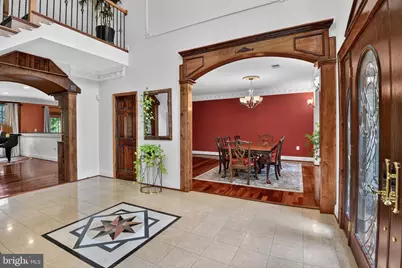
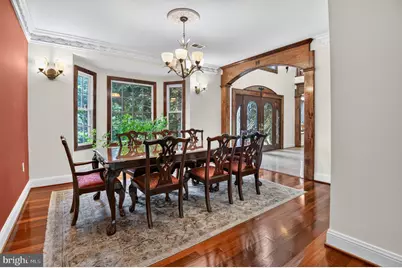
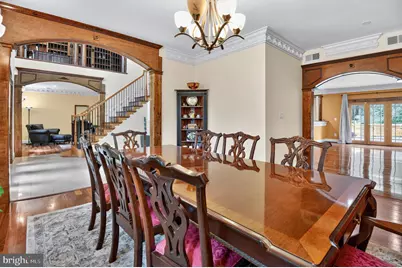
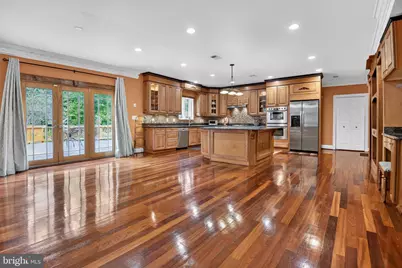
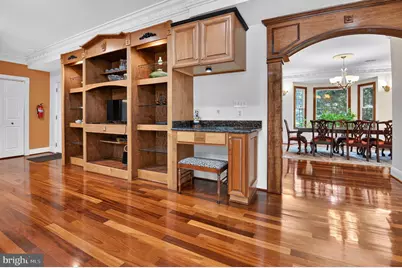
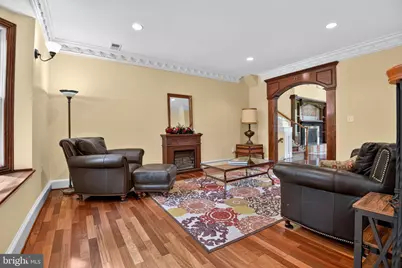
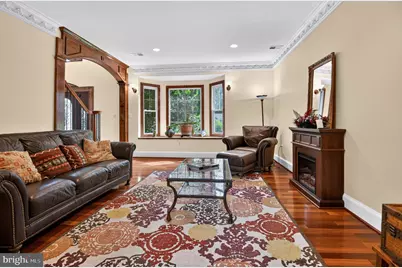
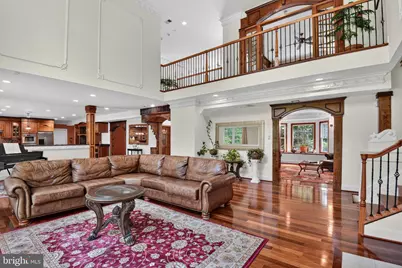
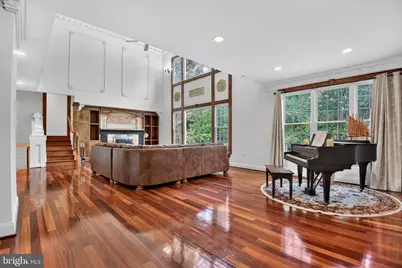
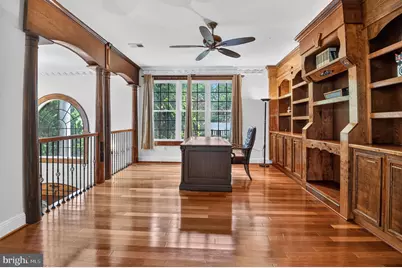
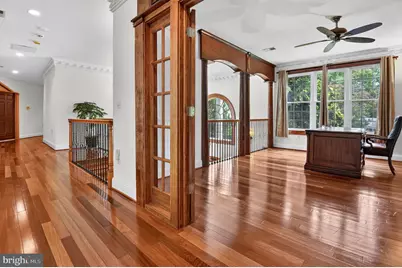
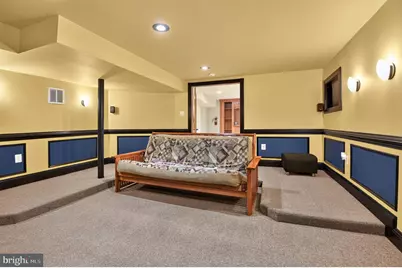
- Rooms/Areas: Living Room, Dining Room, Kitchen, Family Room, Den, Office, Storage Room, Media Room
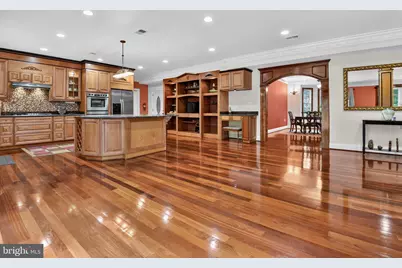
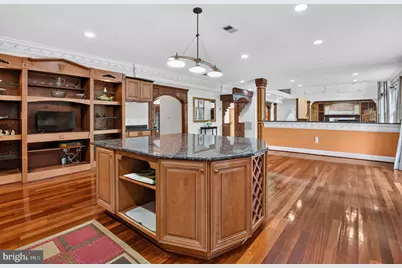
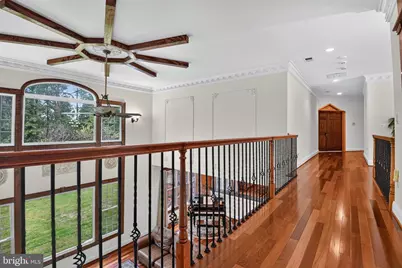
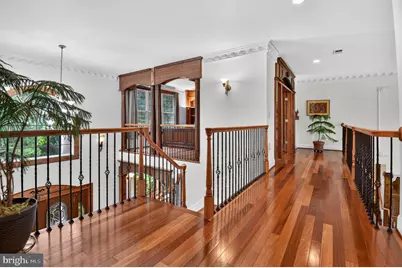
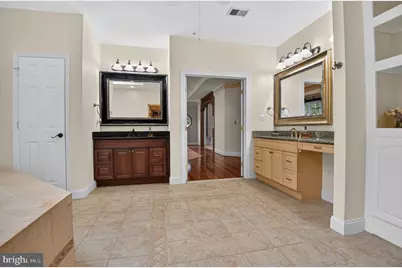
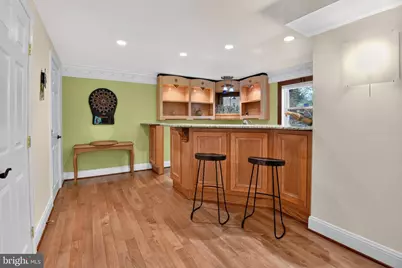
- Interior Features: Built-Ins, Combination Kitchen/Living, Crown Moldings, Kitchen - Eat-In, Kitchen - Gourmet, Primary Bath(s), Upgraded Countertops, Window Treatments, Wood Floors
- Fireplace: Yes
- Number of Fireplaces: 3
- Fireplace(s): Screen, Wood, Electric
- Appliances: Dishwasher, Disposal, Dryer, Oven - Double, Range Hood, Refrigerator, Six Burner Stove, Washer
- Flooring: Hardwood
Rooms
Bathrooms
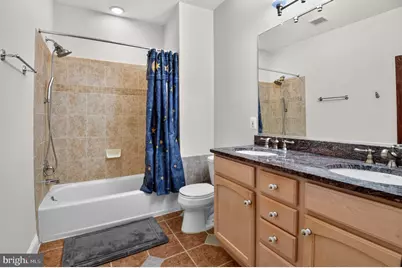
- Total Bathrooms: 5
- Full Bathrooms: 3
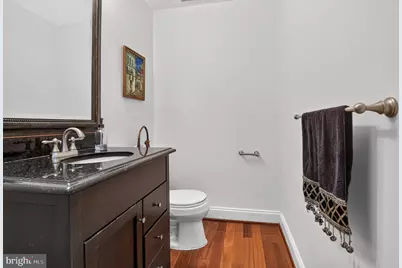
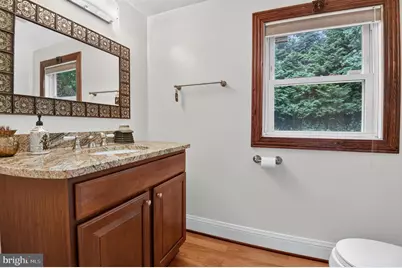
- Half Bathrooms: 2
- Upper 2 - Full Baths: 2
- Upper Floor Baths: 3
- Upper - Full Baths: 3
- Main Floor Baths: 1
- Main - 1/2 Baths: 1
- Lower Floor Baths: 1
- Lower - 1/2 Baths: 1
Bedrooms
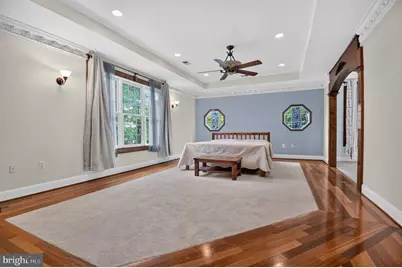
- Total Bedrooms: 5
- Bedrooms Upper: 5
- Bedrooms-Up2: 3
Other Rooms
- Laundry: Main Floor
Exterior
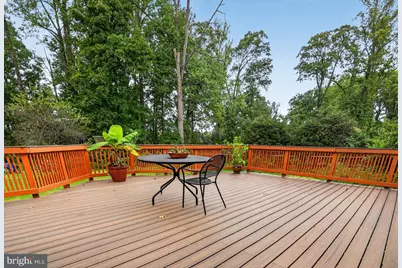
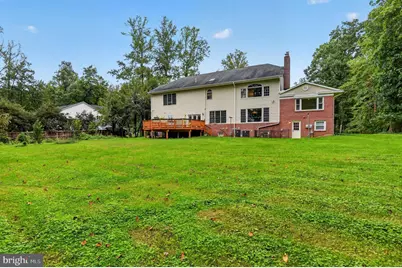
- Porch/Patio/Deck: Deck(s)
Parking
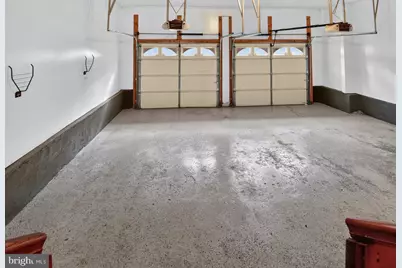
- Garage: Yes
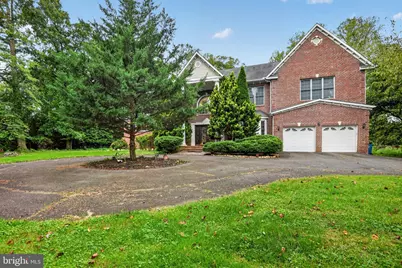
- Garage Spaces: 2
- Total Spaces: 2
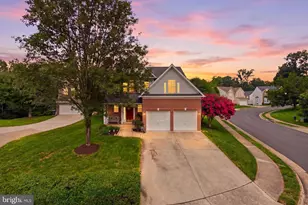
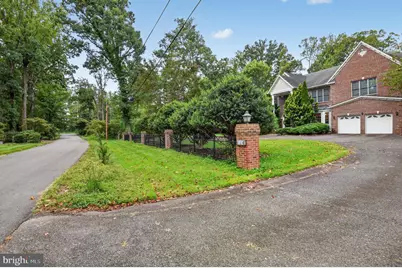
- Parking Features: Circular Driveway
- Parking Type: Attached Garage, Driveway, Off Street
- Garage Description: Garage Door Opener
Location
- County: FAIRFAX
- Subdivision: BROOK HILLS ESTATE
- Driving Directions: From Washington, DC: Take I-395 S (Henry G Shirley Memorial Hwy). Go for 8.3 mi. Take exit 2B toward Edsall Rd onto VA-648 W (Edsall Rd). Go for 1.4 mi. Turn right onto Backlick Rd (VA-617). Go for 0.4 mi. Turn left onto Braddock Rd (VA-620 W). Go for 1.1 mi.Turn right onto Kenwood Dr. Go for 371 ft. End at 5124 Kenwood Dr Annandale, Virginia 22003-5519
School Information
- School District: Fairfax County Public Schools
Community
- Pets Allowed: Yes
- Pets: Cats OK, Size/Weight Restriction
Heating & Cooling
- Central air: Yes
- Cooling Type: Ceiling Fan(s), Central A/C
- Cooling Fuel: Electric
- Heating Type: Forced Air
- Heating Fuel: Natural Gas
- Water Heater: Natural Gas
Utilities
- Sewer: Public Sewer
- Water: Community
Structural Information
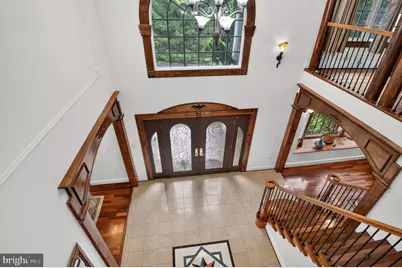
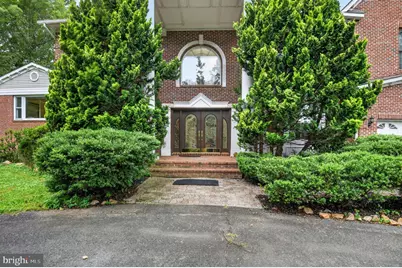
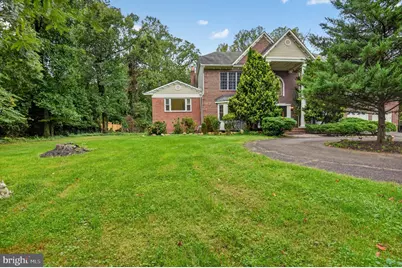
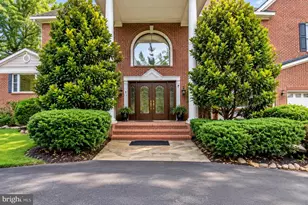
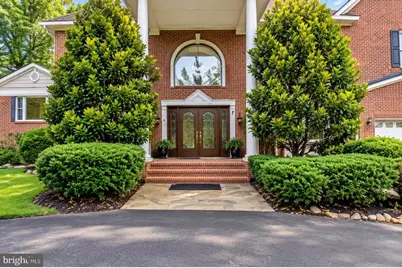
- Architectural Style: Colonial
- Structure Type: Detached
- Construction: Brick
- Basement: Yes
- Basement Entrance: Yes
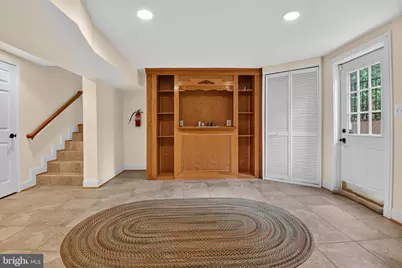
- Basement Desc.: Fully Finished, Outside Entrance, Shelving, Walkout Stairs, Windows
- Foundation: Concrete Perimeter
- Windows: Double Pane
- Stories Description: Lower 1, Main, Upper 1, Upper 2
- Square Feet: 5,997
- Sq. Ft. Source: Estimated
- Living Area: 5,997 Sq. Ft.
- Finished Above Grnd: 5,744 Sq. Ft.
- Finished Below Grnd: 253 Sq. Ft.
- Year Built: 2004
- Year Built Source: Assessor
Unit Information
Unit 1
- Bathrooms-Lower: 1
Lot Features
- Lot Size (Acres): 1.11
- Lot Size (Sq. Ft.): 48,199
- Lot Size Source: Assessor
- Zoning: 110
- Lot Description: Backs to Trees
Financial Considerations
- Price Per Sq. Ft.: $1.13
- Security Deposit: $6,500
- Pre-Paid Lst Mth Rnt: $1
- Tax w/Assessment: $1,465,100
- Owner Pays: Lawn/Shrub Care
- Tenant Pays: Cooking Fuel, Cable TV, Electricity, Fireplace/Flue Cleaning, Frozen Waterpipe Damage, Gas, Heat, Hot Water, Internet, Utilities - All, Repair Deductible - 75
- Tax Total Finished Sq. Ft.: 5744
Disclosures and Reports
- Ownership: Other
Listed by TTR Sotheby's International Realty, Lorraine Barclay Nordlinger
Schools serving 5124 Kenwood Dr
| Name | Grades | Distance |
|---|---|---|
Braddock Elementary School 7825 Heritage Drive, Annandale, VA 22003 | PK-5 | 0.8 mi |
Poe Middle School 7000 Cindy Lane, Annandale, VA 22003 | 6-8 | 1.3 mi |
Annandale High School 4700 Medford Drive, Annandale, VA 22003 | 9-12 | 0.7 mi |
Price History for 5124 Kenwood Dr
5124 Kenwood Drive, Annandale, VA 22003 (MLS# VAFX2343056) is a Single Family property with 5 bedrooms, 3 full bathrooms and 2 partial bathrooms. 5124 Kenwood Drive is currently listed for rent at $6,500 and was received on September 27, 2026. Want to learn more about 5124 Kenwood Drive? Do you have questions about finding other real estate for sale or rent in Annandale? You can browse all Annandale rentals or contact a Coldwell Banker agent to request more information.