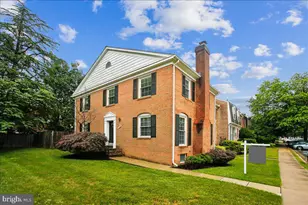
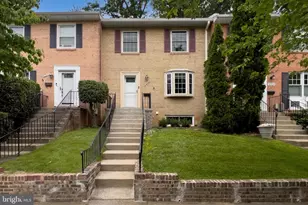
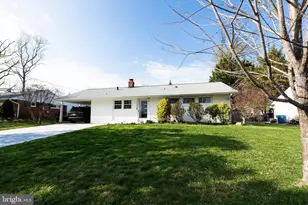
This is a carousel with tiles that activate property listing cards. Use the previous and next buttons to navigate.
1/1
$720,000
This is a carousel with tiles that activate property listing cards. Use the previous and next buttons to navigate.
1/1
Property Description
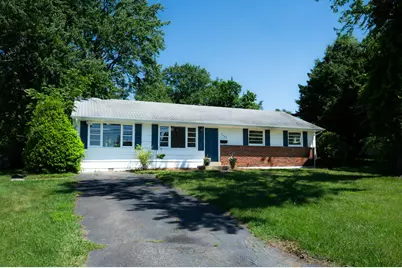
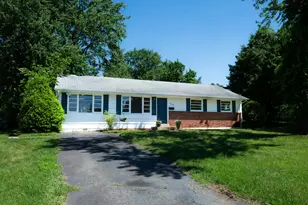
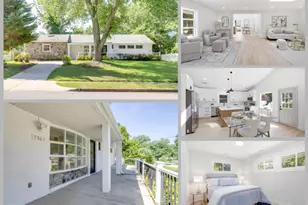
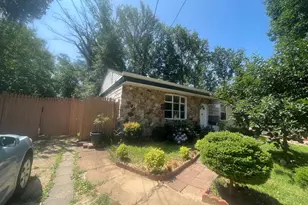
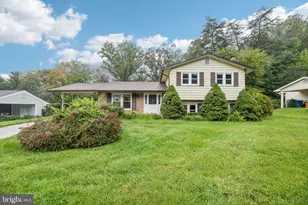
Fantastic opportunity to get a great home inside the Beltway in a great neighborhood for an affordable price! Nicely updated to be very comfortable, freshly painted, with new flooring, lighting, and carpeting, ready for your finishing touches and style to add even more equity to this home. This is one of the largest original base models in Wilburdale! It's situated on a half-acre lot with beautiful trees and a large lawn, and there's a lovely neighborhood park just down the street with a tot-lot and a multi-purpose sport court. *** The spacious main level has a living room, separate dining room, a unique vintage mid-century kitchen (with new & updated appliances), and a great family room space extending off the kitchen. Three bedrooms plus a full bath and ensuite half bath complete the main floor. *** Downstairs offers a large bonus room with an ensuite full bath and a built-in desk or vanity. The large rec-room space on this level includes a beverage bar. The washer and dryer are found in the utility room on this level as well, and this basement has its own entrance from the back yard. *** Updates include: Fresh paint inside and out, plus new carpeting (2026) // updated baths on the main floor (2026 -new LVP, toilets, lighting, sink). The unique vintage, mid-century kitchen opens to the family room and has an updated dishwasher and refrigerator, plus a brand new cooktop (2026) and a brand new full-featured wall oven (2026). Eaves & Gutters replaced (2021), A/C replaced (2023), Water Heater replaced (2023). (Agent related to owners.)
Full Property Details
Full Property Details for 7200 Vellex Ln
General
- Sold For: $720,000
- Taxes: $8,697 (2026)
- Status: Closed
- Type: Single Family
- Source: BrightMLSMidAtlantic
- MLS ID: VAFX2315134
- Added to Site: 48 day(s) ago
Interior
- Number of Rooms: 13
- Interior Features: Bar, Bathroom - Tub Shower, Built-Ins, Carpet, Ceiling Fan(s), Entry Level Bedroom, Family Room Off Kitchen, Formal/Separate Dining Room, Walk-in Closet(s), Wood Floors
- Appliances: Cooktop, Dishwasher, Dryer, Exhaust Fan, Oven - Wall, Refrigerator, Washer, Water Heater
- Flooring: Carpet, Hardwood, Luxury Vinyl Plank
Rooms
Bathrooms
- Total Bathrooms: 3
- Full Bathrooms: 2
- Half Bathrooms: 1
- Main Floor Baths: 2
- Main - Full Baths: 1
- Main - 1/2 Baths: 1
- Lower Floor Baths: 1
- Lower - Full Baths: 1
Bedrooms
- Total Bedrooms: 3
- Bedrooms Main & Up: 3
Other Rooms
- Laundry: Basement
Parking
- Total Spaces: 3
- Parking Features: Asphalt Driveway
- Parking Type: Driveway, On Street
Location
- County: FAIRFAX
- Subdivision: WILBURDALE
- Driving Directions: Beltway Rt. 495 to Braddock Road (East) , continue to left on Backlick Road, left on Wilburdale, right on Vellex Lane to 7200 on the right.
School Information
- School District: Fairfax County Public Schools
- Elementary School: Braddock
- Middle School: Poe
- High School: Annandale
Heating & Cooling
- Central air: Yes
- Cooling Type: Central A/C
- Cooling Fuel: Electric
- Heating Type: Central, Forced Air
- Heating Fuel: Natural Gas
- Water Heater: Natural Gas
Utilities
- Sewer: Public Sewer
- Water: Public
Structural Information
- Architectural Style: Ranch/Rambler
- Structure Type: Detached
- Construction: Combination
- Basement: Yes
- Basement Entrance: Yes
- Basement Desc.: Daylight, Partial, Fully Finished, Heated, Outside Entrance, Rear Entrance, Walkout Stairs
- Foundation: Concrete Perimeter
- Roof: Asphalt
- Walls/Ceilings: Dry Wall
- Windows: Bay/Bow
- Stories Description: Lower 1, Main
- Square Feet: 1,988
- Sq. Ft. Source: Estimated
- Living Area: 1,924 Sq. Ft.
- Finished Above Grnd: 1,200 Sq. Ft.
- Finished Below Grnd: 724 Sq. Ft.
- Basement Finished: 91%
- Year Built: 1958
- Year Built Source: Estimated
- Property Condition: Average
Unit Information
Unit 1
- Bathrooms-Lower: 1
Lot Features
- Property View: Garden/Lawn
- Lot Size (Acres): 0.5
- Lot Size (Sq. Ft.): 21,780
- Lot Size Source: Estimated
- Zoning: 110
Financial Considerations
- Price Per Sq. Ft.: $583.33
- Assessment Year: 2026
- County Tax: $7,726
- County Tax Freq: Annually
- Tax w/Assessment: $708,250
- Tax Amount: $8,697
- Tax Year: 2026
- Terms: Standard Sale
- Tax Total Finished Sq. Ft.: 1200
Disclosures and Reports
- Ownership: Fee Simple
- Section: 3
- Lot Number: 108
Listed by Samson Properties, Janice B Cairns
Sold by Spring Hill Real Estate, LLC., Carolina Jocelyn Ampuero

Get Pre-Approved Today
Schools
Schools serving 7200 Vellex Ln
School District:Fairfax County Public Schools
| Name | Grades | Distance |
|---|---|---|
Braddock Elementary School 7825 Heritage Drive, Annandale, VA 22003 | PK-5 | 1.3 mi |
Poe Middle School 7000 Cindy Lane, Annandale, VA 22003 | 6-8 | 0.5 mi |
Annandale High School 4700 Medford Drive, Annandale, VA 22003 | 9-12 | 1 mi |
Disclaimer:
School attendance boundaries provided by ATTOM Data Solutions and are for reference only. Contact the school directly to verify enrollment eligibility.
Price & Sales History for 7200 Vellex Ln
Date
Details
Price
Change
Source
6/15/2026
Sold
$720,000
2.86%
MLS
5/28/2026
Listed
$700,000
—
MLS
Disclaimer: Historical sales information is derived from public records provided by the county offices. Information is not guaranteed and should be independently verified.
7200 Vellex Lane, Annandale, VA 22003 (MLS# VAFX2315134) is a Single Family property that was sold at $720,000 on June 15, 2026. Want to learn more about 7200 Vellex Lane? Do you have questions about finding other Single Family real estate for sale in Annandale? You can browse all Annandale real estate or contact a Coldwell Banker agent to request more information.