Full Property Details for 7204 Sanford Ct
General
- Sold For: $665,000
- Taxes: $7,924 (2025)
- Status: Closed
- Type: Single Family
- Source: BrightMLSMidAtlantic
- MLS ID: VAFX2299448
- Added to Site: 170 day(s) ago
Interior
- Number of Rooms: 11
- Rooms/Areas: Living Room, Dining Room, Bedroom 2, Bedroom 3, Kitchen, Bedroom 1, Great Room, Laundry, Office, Bathroom 1, Bathroom 2
- Fireplace: Yes
- Number of Fireplaces: 1
- Fireplace(s): Fireplace - Glass Doors
- Appliances: Dishwasher, Disposal, Dryer - Electric, Washer, Oven/Range - Gas, Refrigerator, Water Heater
- Flooring: Hardwood, Carpet
Rooms
- Total Bathrooms: 2
- Full Bathrooms: 2
- Main Floor Baths: 1
- Main - Full Baths: 1
- Lower Floor Baths: 1
- Lower - Full Baths: 1
- Total Bedrooms: 3
- Bedrooms Main & Up: 3
- Laundry: Basement, Dryer In Unit, Washer In Unit
Exterior
- Exterior Features: Outbuilding(s)
Parking
- Total Spaces: 2
- Parking Features: Asphalt Driveway
- Parking Type: Driveway, On Street
Location
- County: FAIRFAX
- Subdivision: BROYHILL CREST
- Driving Directions: GPS
- Location Details: Suburban
School Information
- School District: Fairfax County Public Schools
- Elementary School: Mason Crest
- Middle School: Poe
- High School: Falls Church
Heating & Cooling
- Cooling Type: Heat Pump(s)
- Cooling Fuel: Electric
- Heating Type: Forced Air
- Heating Fuel: Natural Gas
- Water Heater: Natural Gas
Utilities
- Sewer: Public Sewer
- Water: Public
Structural Information
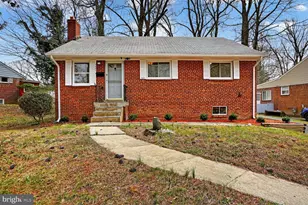
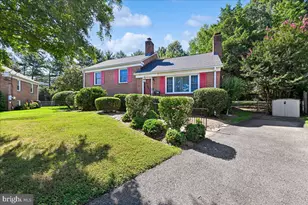
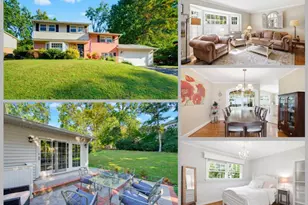
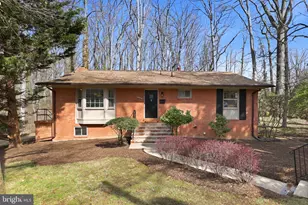
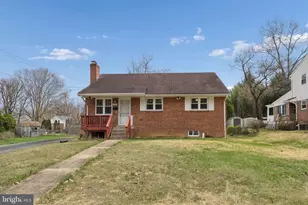
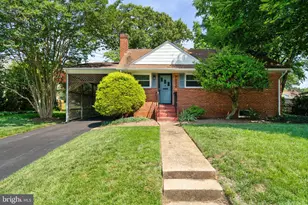
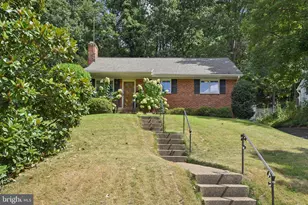
- Architectural Style: Ranch/Rambler
- Structure Type: Detached
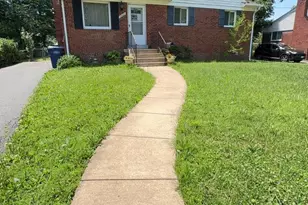
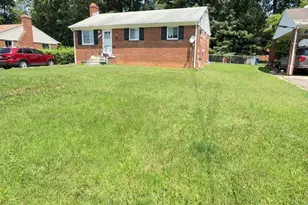
- Construction: Brick
- Basement: Yes
- Basement Entrance: Yes
- Basement Desc.: Daylight, Partial, Heated, Improved, Interior Access, Outside Entrance, Rear Entrance, Sump Pump, Windows, Workshop, Other
- Foundation: Brick/Mortar
- Windows: Double Pane
- Stories/Levels: 2
- Stories Description: Lower 1, Main
- Square Feet: 2,040
- Sq. Ft. Source: Estimated
- Living Area: 2,040 Sq. Ft.
- Finished Above Grnd: 1,040 Sq. Ft.
- Finished Below Grnd: 1,000 Sq. Ft.
- Year Built: 1957
- Year Built Source: Estimated
- Property Condition: Good
Unit Information
Lot Features
- Lot Size (Acres): 0.24
- Lot Size (Sq. Ft.): 10,454
- Lot Size Source: Estimated
- Zoning: 130
- Lot Description: Cul-de-sac, Front Yard, Level, Rear Yard
Financial Considerations
- Price Per Sq. Ft.: $634.62
- Assessment Year: 2026
- Tax w/Assessment: $652,460
- Tax Amount: $7,924
- Tax Year: 2025
- Terms: Standard Sale
Disclosures and Reports
- Ownership: Fee Simple
- Inclusions: Dehumidifier
Listed by Century 21 Redwood Realty, Gary Hughes
Sold by EXP Realty, LLC, Ana Maria Bialek