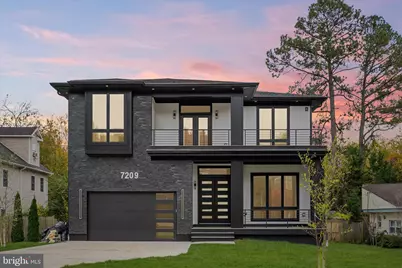
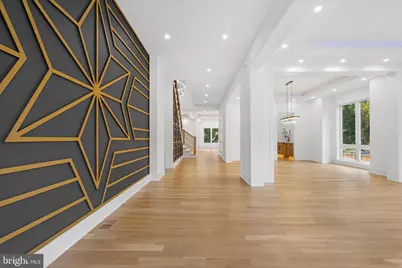
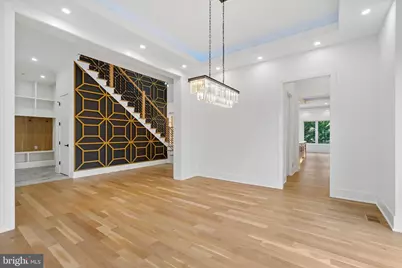
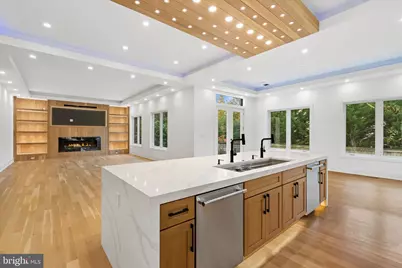
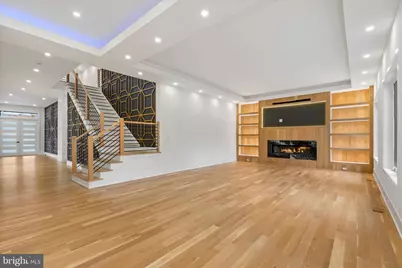
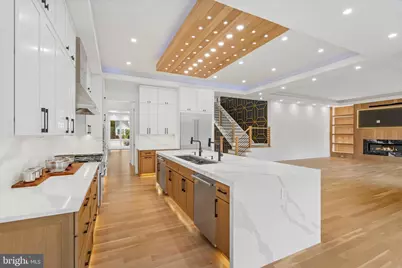
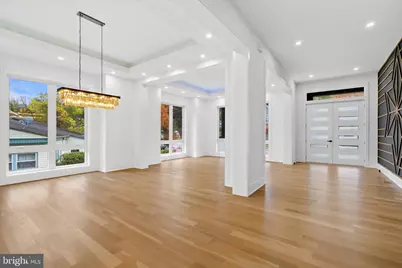
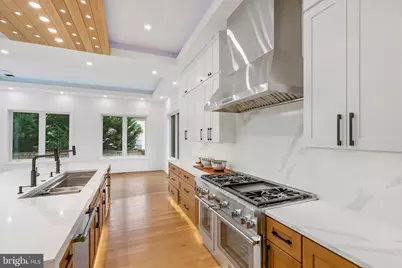
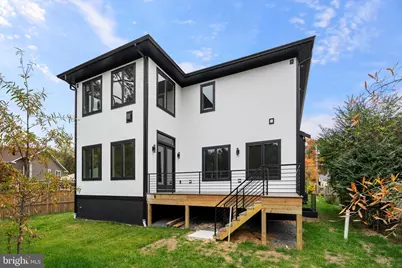
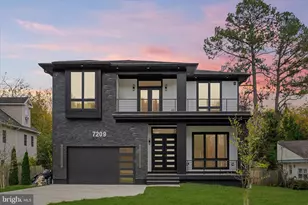
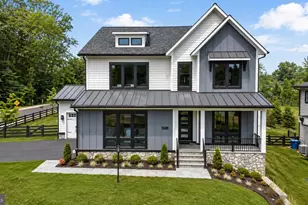
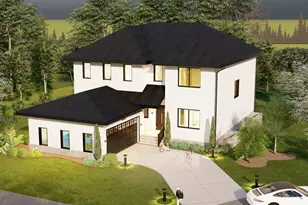
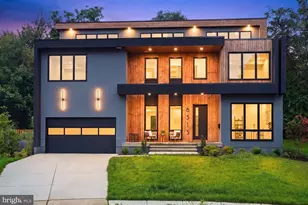
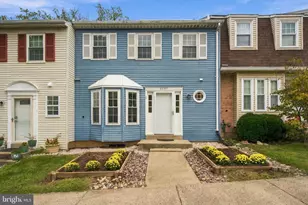
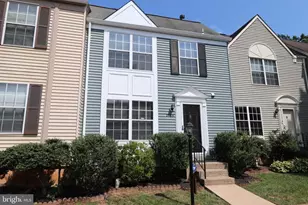
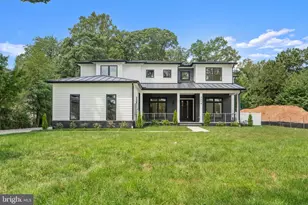
Full Property Details for 7209 Sipes Ln
General
- Price: $1,925,000
- Taxes: $23,139 (2026)
- Status: Active
- Type: Single Family
- Source: BrightMLSMidAtlantic
- MLS ID: VAFX2327614
- Updated: 9/15/2026
- Added to Site: 93 day(s) ago
Interior
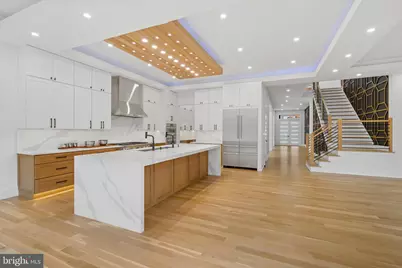
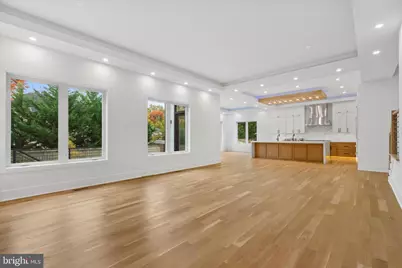
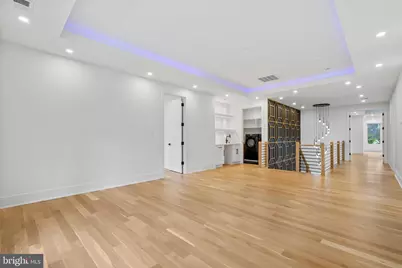
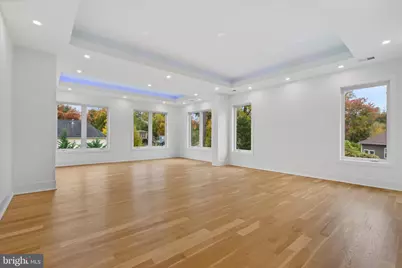
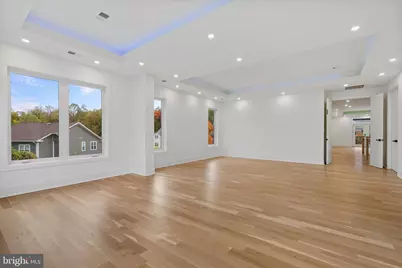
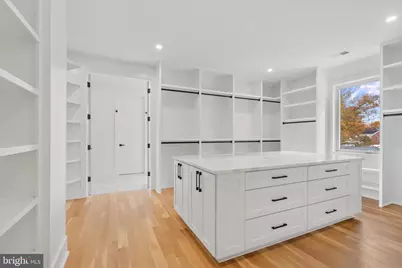
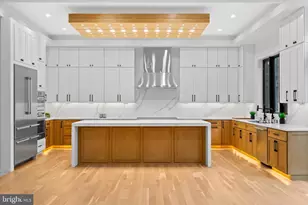
- Interior Features: Butlers Pantry, Entry Level Bedroom, Family Room Off Kitchen, Floor Plan - Open, Kitchen - Gourmet, Walk-in Closet(s), Wood Floors
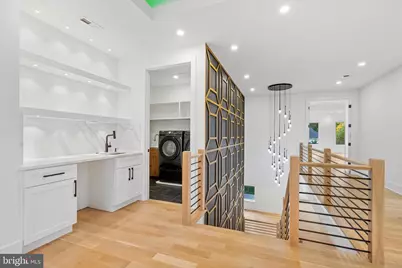
- Appliances: Built-In Microwave, Dishwasher, Disposal, Dryer, Extra Refrigerator/Freezer, Humidifier, Oven - Wall, Oven/Range - Gas, Range Hood, Refrigerator, Stainless Steel Appliances, Washer
Rooms
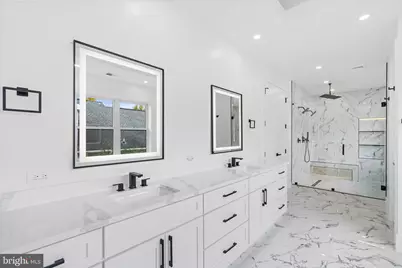
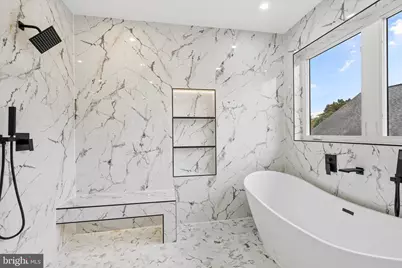
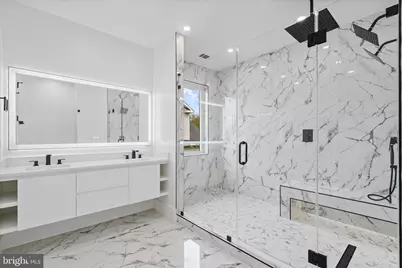
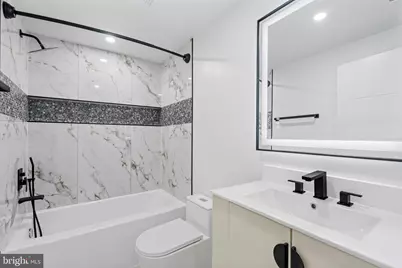
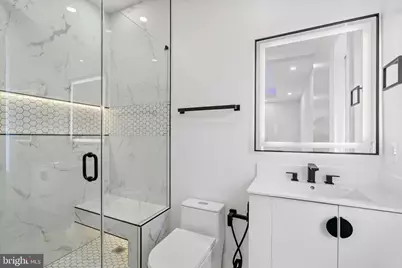
- Total Bathrooms: 9
- Full Bathrooms: 7
- Half Bathrooms: 2
- Upper Floor Baths: 4
- Upper - Full Baths: 4
- Main Floor Baths: 2
- Main - Full Baths: 1
- Main - 1/2 Baths: 1
- Lower Floor Baths: 3
- Lower - Full Baths: 2
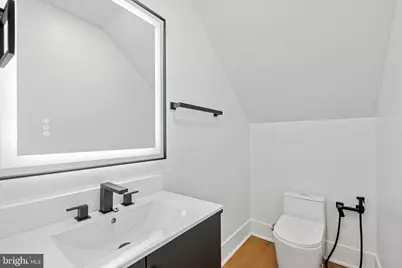
- Lower - 1/2 Baths: 1
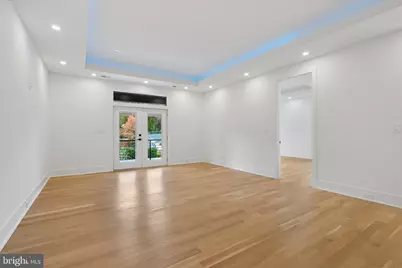
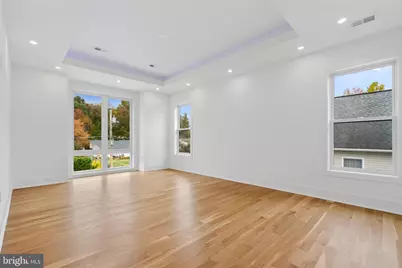
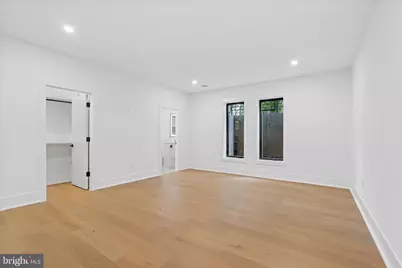
- Total Bedrooms: 7
- Bedrooms Upper: 4
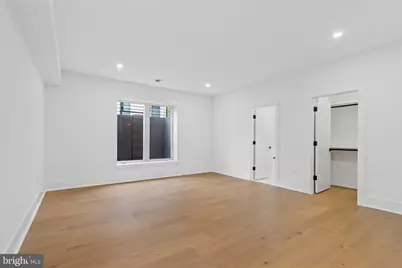
- Bedrooms Lower: 2
- Bedrooms Main & Up: 1
Parking
- Garage: Yes
- Garage Spaces: 2
- Total Spaces: 2
- Parking Type: Attached Garage
- Garage Description: Garage Door Opener, Garage - Front Entry, Inside Access
Location
- County: FAIRFAX
- Subdivision: FAIRDALE
- Driving Directions: GPS
School Information
- School District: Fairfax County Public Schools
Heating & Cooling
- Central air: Yes
- Cooling Type: Central A/C
- Cooling Fuel: Electric
- Heating Type: 90% Forced Air
- Heating Fuel: Natural Gas
- Water Heater: Natural Gas
Utilities
- Sewer: Public Sewer
- Water: Public
Structural Information
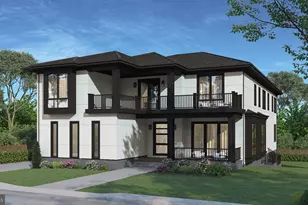
- Architectural Style: Transitional
- Structure Type: Detached
- Builder: M&Z Construction and Consulting LLC
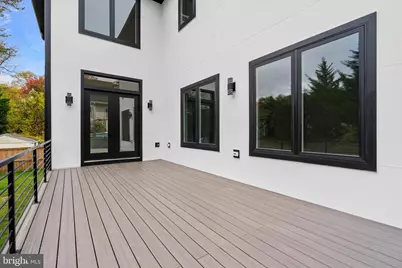
- Construction: Fiber Cement
- Basement: Yes
- Basement Entrance: Yes
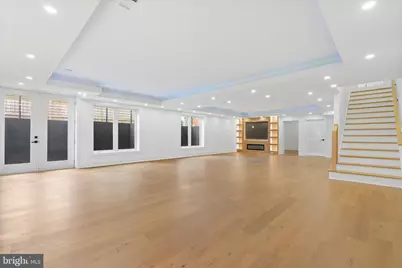
- Basement Desc.: Fully Finished, Interior Access, Outside Entrance
- Foundation: Concrete Perimeter
- Stories Description: Lower 1, Main, Upper 1
- Square Feet: 6,700
- Sq. Ft. Source: Estimated
- Living Area: 6,700 Sq. Ft.
- Finished Above Grnd: 4,700 Sq. Ft.
- Finished Below Grnd: 2,000 Sq. Ft.
- Year Built: 2026
- Year Built Source: Estimated
- Property Condition: Excellent
Unit Information
- Bathrooms-Lower: 3
- Bedrooms-Lower: 2
Lot Features
- Lot Size (Acres): 0.23
- Lot Size (Sq. Ft.): 10,010
- Lot Size Source: Estimated
- Zoning: R-4
Financial Considerations
- Price Per Sq. Ft.: $409.57
- Assessment Year: 2026
- Tax w/Assessment: $1,951,310
- Tax Amount: $23,139
- Tax Year: 2026
Disclosures and Reports
Listed by TTR Sotheby's International Realty, Natalia Simonova