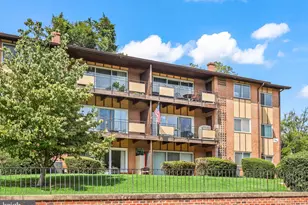
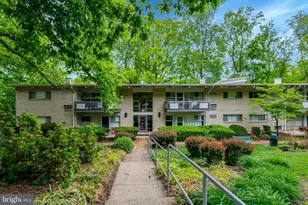
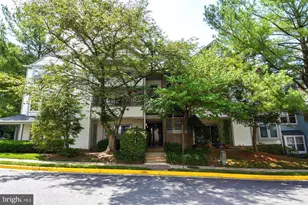
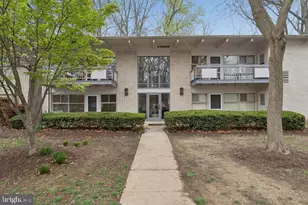
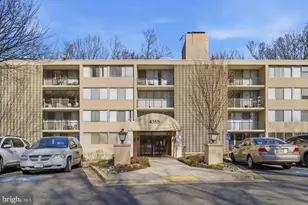
Full Property Details for 7700 Lafayette Forest Dr #31
General
- Rent: $1,995
- HOA FEE: $392/month
- Status: Closed
- Type: Condo
- Source: BrightMLSMidAtlantic
- MLS ID: VAFX2327406
- Added to Site: 92 day(s) ago
Rental Information
- Max. Lease (Mths): 50
- Min. Lease (Mths): 12
Interior
- Rooms/Areas: Living Room, Dining Room, Kitchen, Bedroom 1, Laundry
- Interior Features: Breakfast Area, Dining Area, Entry Level Bedroom, Primary Bath(s), Window Treatments, Floor Plan - Open
- Fireplace: Yes
- Number of Fireplaces: 1
- Fireplace(s): Mantel(s)
- Appliances: Washer/Dryer Hookups Only, Dishwasher, Disposal, Dryer, Exhaust Fan, Microwave, Stove, Washer, Water Heater
Rooms
- Total Bathrooms: 1
- Full Bathrooms: 1
- Main Floor Baths: 1
- Main - Full Baths: 1
- Total Bedrooms: 1
- Bedrooms Main & Up: 1
Additional Information
- Shared Amenities: Pool - Outdoor, Tennis Courts, Tot Lots/Playground
- Shared Pool: Yes
- Pool: Yes
Parking
- Parking Type: Parking Lot, Off Street
Location
- County: FAIRFAX
- Subdivision: LAFAYETTE FOREST
- Building Name: LAFAYETTE FOREST
- Driving Directions: FROM DC - SOUTH ON 395 EXIT LITTLE RIVER TPKE WEST LEFT HERITAGE RIGHT ON LAFAYETTE FOREST DR.FROM TYSON GO SOUTH (FROM SPRINGFIELD GO NORTH) ON I-495 EXIT LITTLE RIVER TPKE EAST RIGHT HERITAGE RIGHT ON LAFAYETTE FOREST DR.
School Information
- School District: Fairfax County Public Schools
Community
- Assoc. Fees Include: Pool(s), Snow Removal, Trash, Reserve Funds, Common Area Maintenance
Heating & Cooling
- Central air: Yes
- Cooling Type: Central A/C, Heat Pump(s)
- Cooling Fuel: Electric
- Heating Type: Heat Pump(s)
- Heating Fuel: Electric
- Water Heater: Electric
Utilities
- Sewer: Public Sewer
- Water: Public
Structural Information
- Architectural Style: Contemporary
- Structure Type: Garden 1 - 4 Floors
- Construction: Aluminum Siding
- Entry Floor Number: 3
- Stories Description: Main
- Square Feet: 919
- Sq. Ft. Source: Estimated
- Living Area: 919 Sq. Ft.
- Finished Above Grnd: 919 Sq. Ft.
- Year Built: 1986
- Year Built Source: Estimated
Lot Features
Financial Considerations
- Price Per Sq. Ft.: $2.17
- Condo Fee: $392
- Condo Fee Freq: Monthly
- Application Fee: $50
- Move In Fee: Yes
- Move In Fee: $150
- Security Deposit: $1,995
- Pre-Paid Lst Mth Rnt: $1
Disclosures and Reports
- Ownership: Other
- Condo: Yes
Listed by Fairfax Realty Select, Norberto J Vignoli
Sold by EXP Realty, LLC, Dylan Michael Walker