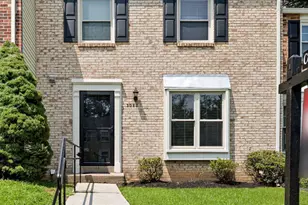
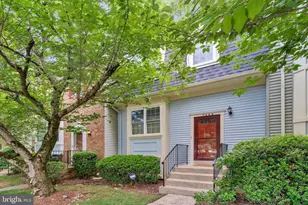
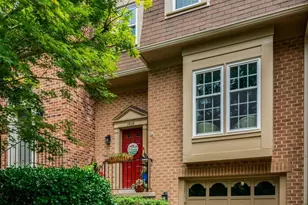
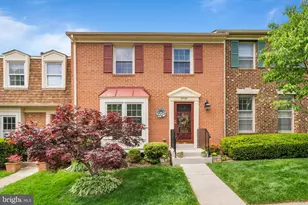
This is a carousel with tiles that activate property listing cards. Use the previous and next buttons to navigate.
1/1
$635,000
This is a carousel with tiles that activate property listing cards. Use the previous and next buttons to navigate.
1/1
Property Description
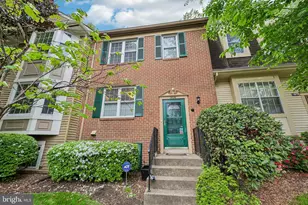
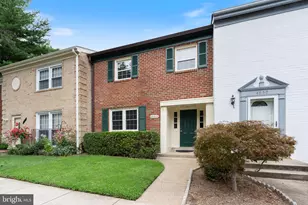
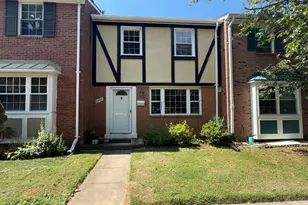
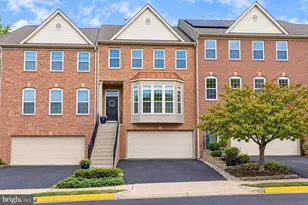
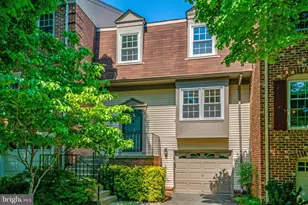
Welcome to 7876 Newport Glen Pass in Annandale, VA, a well-maintained three-level interior townhouse offering 3 bedrooms, 3 full baths, and 1 half bath in a community with a pool and convenient amenities The main level features a spacious living room, a separate dining area with hardwood flooring, and a kitchen with hardwood floors and an updated backsplash (2023). The layout provides a comfortable flow for both everyday living and entertaining. Upstairs, the primary bedroom offers a relaxing retreat, complemented by two additional bedrooms-all with carpeted flooring. The home also features updated lighting, including recessed lighting installed in 2016 and added closet lighting in the primary bedroom. The fully finished lower level expands the living space with a large game room featuring a wood-burning fireplace, an additional flex room, and a dedicated storage area-ideal for recreation, guests, or a home office. Recent updates include a new roof (2019), HVAC system (2023), water heater (2017), and kitchen backsplash (2023). Ongoing improvements include front landscaping, backyard cleanup, and carpet stretching. A generator conveys as-is. Conveniently located near shopping, dining, and commuter routes, this home offers a great combination of space, updates, and community amenities in the heart of Annandale.
Full Property Details
Full Property Details for 7876 Newport Glen Pass
General
- Sold For: $635,000
- HOA FEE: $139/month
- Taxes: $6,903 (2025)
- Status: Closed
- Type: Townhouse
- Source: BrightMLSMidAtlantic
- MLS ID: VAFX2303244
- Added to Site: 83 day(s) ago
Interior
- Rooms/Areas: Living Room, Dining Room, Primary Bedroom, Bedroom 2, Bedroom 3, Bedroom 4, Kitchen, Game Room, Foyer, Other, Storage Room
- Interior Features: Dining Area, Floor Plan - Open, Kitchen - Eat-In, Window Treatments
- Fireplace: Yes
- Number of Fireplaces: 1
- Appliances: Dryer, Dishwasher, Disposal, Washer, Freezer, Refrigerator, Icemaker, Stove
Rooms
Bathrooms
- Total Bathrooms: 4
- Full Bathrooms: 3
- Half Bathrooms: 1
- Upper Floor Baths: 2
- Upper - Full Baths: 2
- Main Floor Baths: 1
- Main - 1/2 Baths: 1
- Lower Floor Baths: 1
- Lower - Full Baths: 1
Bedrooms
- Total Bedrooms: 4
- Bedrooms Upper: 3
- Bedrooms Lower: 1
Additional Information
- Shared Pool: Yes
- Pool: Yes
Parking
- Assigned Spaces: 2
- Parking Features: Assigned
- Parking Type: On Street
Location
- County: FAIRFAX
- Subdivision: LAFAYETTE VILLAGE
- Driving Directions: GPS
School Information
- School District: Fairfax County Public Schools
- High School: Falls Church
Community
- Association: Yes
Heating & Cooling
- Central air: Yes
- Cooling Type: Central A/C
- Cooling Fuel: Electric
- Heating Type: Forced Air
- Heating Fuel: Natural Gas
- Water Heater: Natural Gas
Utilities
- Sewer: Public Sewer
- Water: Public
Structural Information
- Architectural Style: Colonial
- Structure Type: Interior Row/Townhouse
- Construction: Aluminum Siding
- Basement: Yes
- Basement Entrance: Yes
- Basement Desc.: Connecting Stairway, Daylight, Full, Partial, Full, Fully Finished, Heated, Rear Entrance, Walkout Level, Outside Entrance
- Foundation: Permanent
- Stories Description: Lower 1, Main, Upper 1
- Square Feet: 1,788
- Sq. Ft. Source: Estimated
- Living Area: 1,788 Sq. Ft.
- Finished Above Grnd: 1,788 Sq. Ft.
- Year Built: 1983
- Year Built Source: Assessor
Unit Information
Unit 1
- Bathrooms-Lower: 1
- Bedrooms-Lower: 1
Lot Features
- Lot Size (Acres): 0.04
- Lot Size (Sq. Ft.): 1,550
- Lot Size Source: Assessor
- Zoning: 150
Financial Considerations
- Price Per Sq. Ft.: $359.06
- Association Fee: $139
- Assoc Fee Freq.: Monthly
- Assessment Year: 2026
- County Tax: $6,703
- County Tax Freq: Annually
- Tax w/Assessment: $621,800
- Tax Amount: $6,903
- Tax Year: 2025
- Terms: Standard Sale
- Tax Total Finished Sq. Ft.: 1428
Disclosures and Reports
- Ownership: Fee Simple
- Section: 4
- Lot Number: 173
Listed by Samson Properties, Carolyn Young and Samson Properties, Gage H Cole
Sold by Samson Properties, Peter Samaan

Get Pre-Approved Today
Schools
Schools serving 7876 Newport Glen Pass
School District:Fairfax County Public Schools
| Name | Grades | Distance |
|---|---|---|
Woodburn Elementary School 3401 Hemlock Drive, Falls Church, VA 22042 | K-6 | 0.8 mi |
Jackson Middle School 3020 Gallows Road, Falls Church, VA 22042 | 7-8 | 2 mi |
Falls Church High School 7521 Jaguar Trail, Falls Church, VA 22042 | 9-12 | 1.6 mi |
Disclaimer:
School attendance boundaries provided by ATTOM Data Solutions and are for reference only. Contact the school directly to verify enrollment eligibility.
Price & Sales History for 7876 Newport Glen Pass
Date
Details
Price
Change
Source
6/10/2026
Sold
$635,000
-1.09%
MLS
5/15/2026
Price Reduced
$642,000
-0.77%
MLS
5/05/2026
Price Reduced
$647,000
-0.77%
MLS
4/23/2026
Listed
$652,000
—
MLS
Disclaimer: Historical sales information is derived from public records provided by the county offices. Information is not guaranteed and should be independently verified.
7876 Newport Glen Pass, Annandale, VA 22003 (MLS# VAFX2303244) is a Townhouse property that was sold at $635,000 on June 10, 2026. Want to learn more about 7876 Newport Glen Pass? Do you have questions about finding other Townhouse real estate for sale in Annandale? You can browse all Annandale real estate or contact a Coldwell Banker agent to request more information.