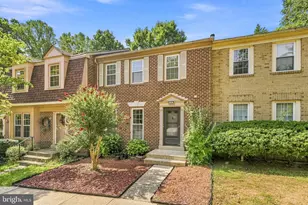
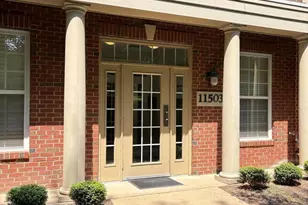
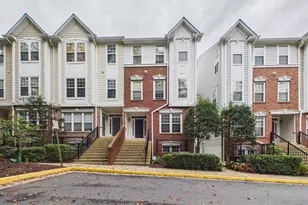
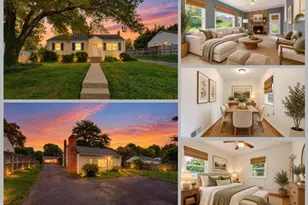
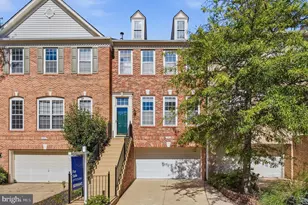
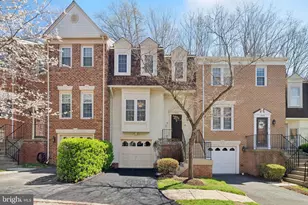
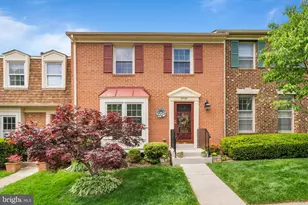
Full Property Details for 7877 Hampton Village Pass
General
- Price: $650,000
- HOA FEE: $138/month
- HOA FEE FREQ.: Quarterly
- Taxes: $7,646 (2026)
- Status: Active
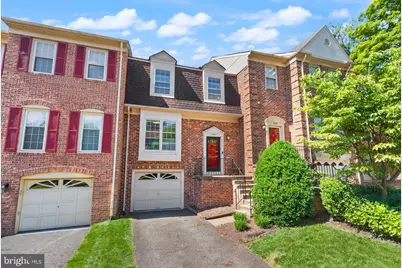
- Type: Townhouse
- Source: BrightMLSMidAtlantic
- MLS ID: VAFX2336162
- Updated: 9/18/2026
- Added to Site: 48 day(s) ago
Interior
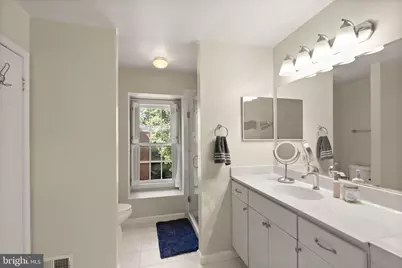
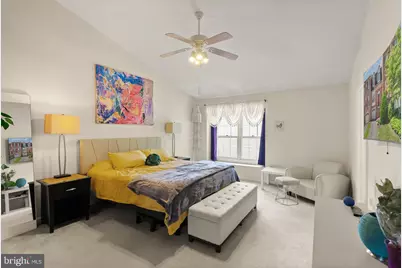
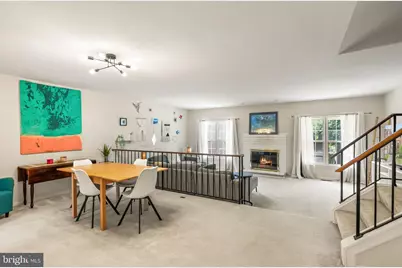
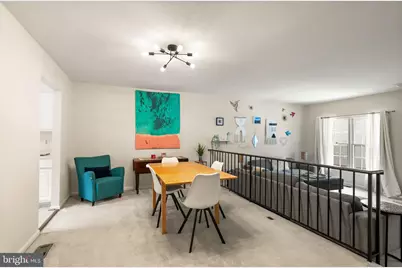

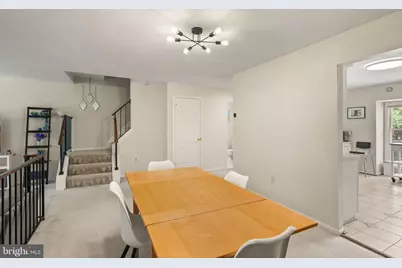
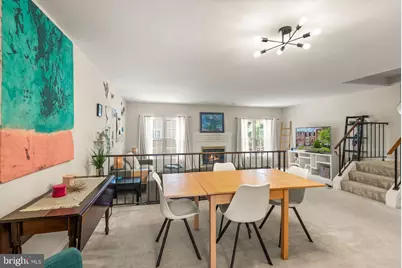
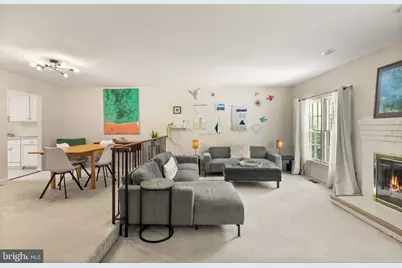
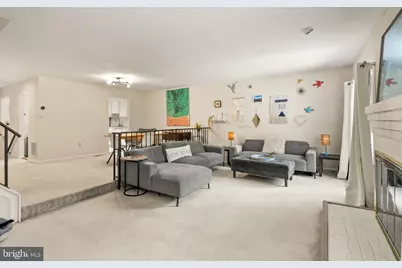
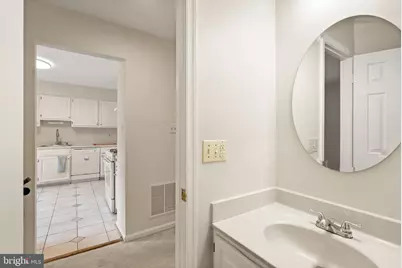
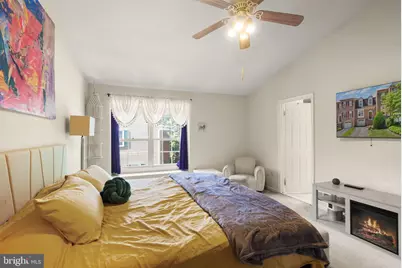
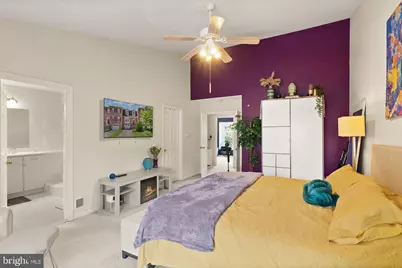
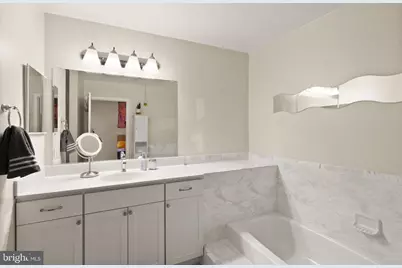
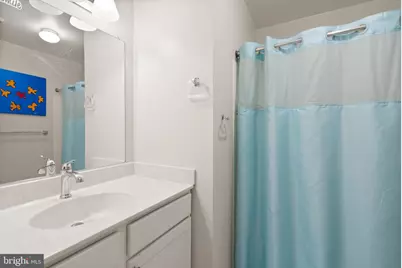
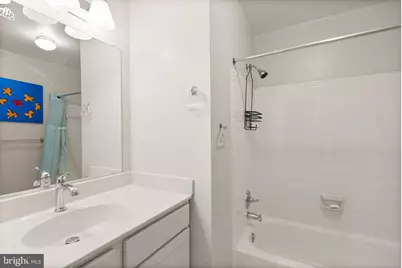
- Interior Features: Bathroom - Soaking Tub, Bathroom - Tub Shower, Carpet, Ceiling Fan(s), Combination Dining/Living, Dining Area, Floor Plan - Traditional, Kitchen - Table Space, Pantry, Primary Bath(s), Walk-in Closet(s)
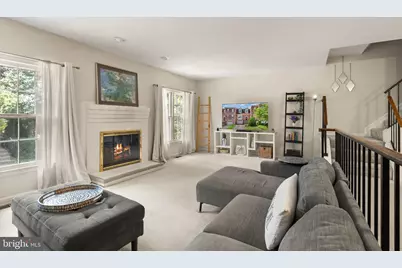
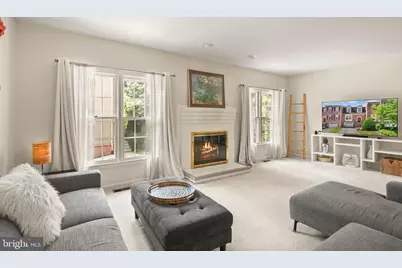
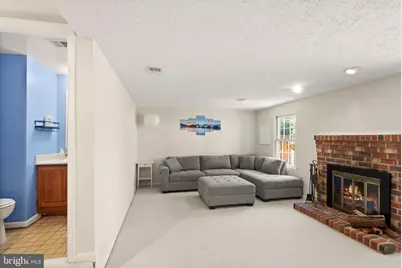
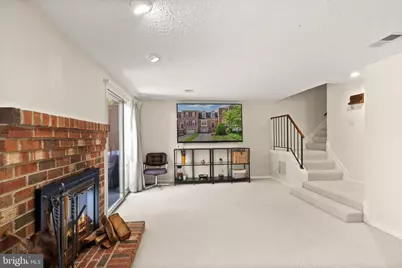
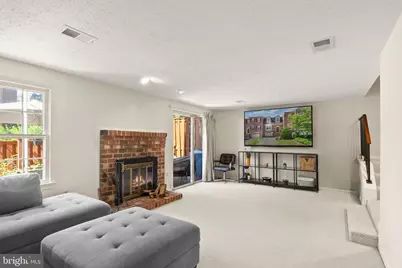
- Fireplace: Yes
- Number of Fireplaces: 2
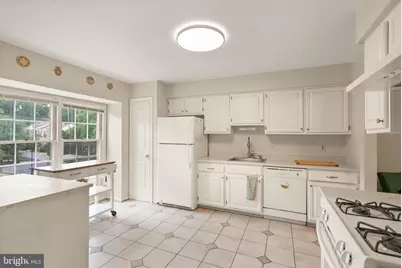
- Appliances: Dishwasher, Disposal, Dryer, Oven/Range - Gas, Refrigerator, Washer, Water Heater
- Flooring: Carpet
Rooms
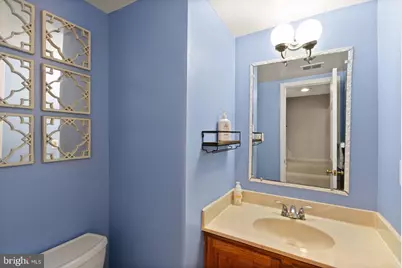
- Total Bathrooms: 4
- Full Bathrooms: 2
- Half Bathrooms: 2
- Main Floor Baths: 4
- Main - Full Baths: 2
- Main - 1/2 Baths: 2
- Total Bedrooms: 3
- Bedrooms Main & Up: 3
- Laundry: Basement, Dryer In Unit, Has Laundry, Washer In Unit
Additional Information
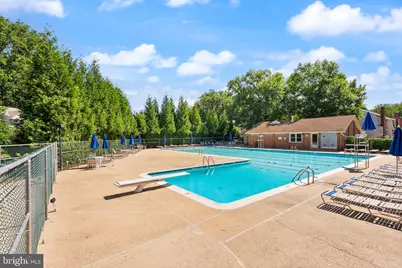
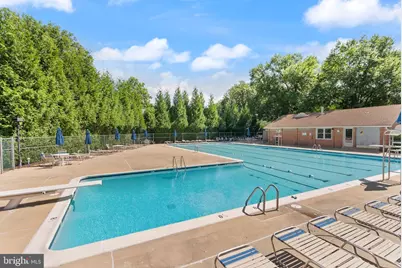
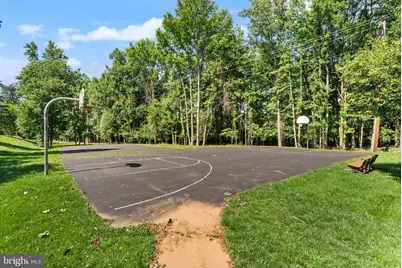
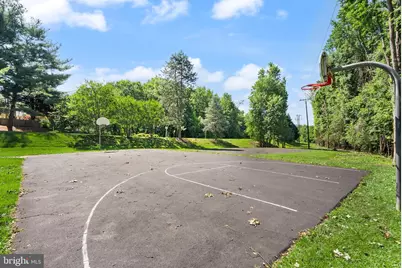
- Shared Amenities: Basketball Courts, Picnic Area, Pool - Outdoor, Tot Lots/Playground
- Shared Pool: Yes
- Pool: Yes
Exterior
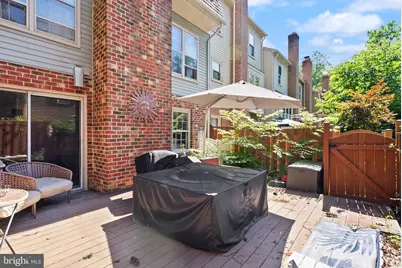
- Porch/Patio/Deck: Patio(s)
Parking
- Garage: Yes
- Garage Spaces: 1
- Assigned Spaces: 1
- Total Spaces: 1
- Parking Features: Assigned
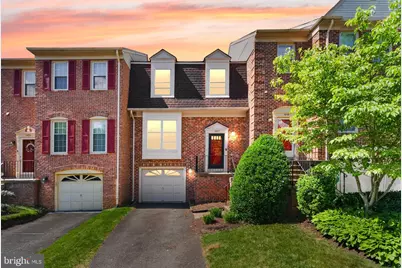
- Parking Type: Attached Garage, Driveway
- Garage Description: Garage - Front Entry, Inside Access
Location
- County: FAIRFAX
- Subdivision: LAFAYETTE VILLAGE
- Building Name: LAFAYETTE VILLAGE
- Driving Directions: GPS
School Information
- School District: Fairfax County Public Schools
- Elementary School: Woodburn
- Middle School: Jackson
- High School: Falls Church
Community
- Association: Yes
- Assoc. Name: LAFAYETTE VILLAGE
- Pets Allowed: Yes
- Pets: No Pet Restrictions
Heating & Cooling
- Cooling Type: Zoned
- Cooling Fuel: Electric
- Heating Type: Central
- Heating Fuel: Natural Gas
- Water Heater: Natural Gas
Utilities
- Sewer: Public Sewer
- Water: Public
Structural Information
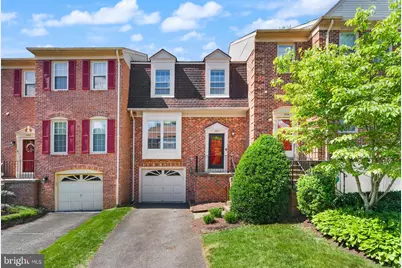
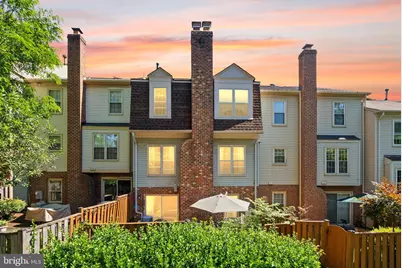
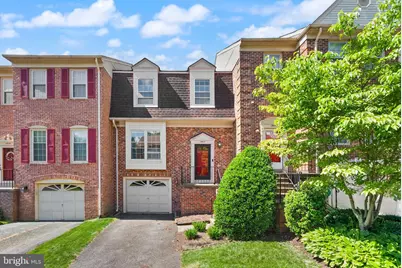
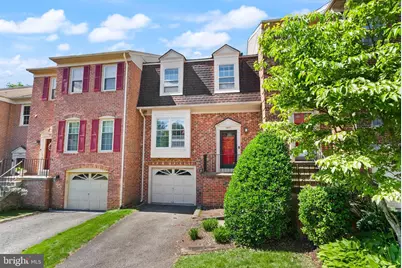
- Architectural Style: Colonial
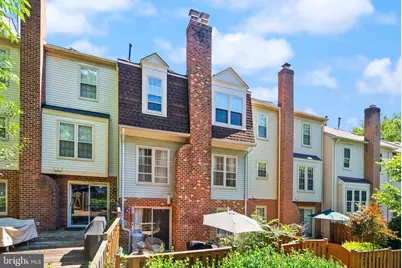
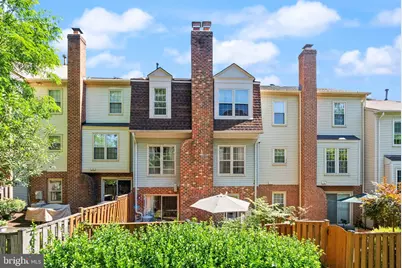
- Structure Type: Interior Row/Townhouse
- Construction: Aluminum Siding
- Basement: Yes
- Basement Desc.: Daylight, Full, Fully Finished
- Foundation: Concrete Perimeter
- Roof: Composite, Shingle
- Stories Description: Main
- Square Feet: 2,555
- Sq. Ft. Source: Assessor
- Living Area: 2,555 Sq. Ft.
- Finished Above Grnd: 1,755 Sq. Ft.
- Finished Below Grnd: 800 Sq. Ft.
- Year Built: 1984
- Year Built Source: Estimated
Lot Features
- Lot Size (Acres): 0.05
- Lot Size (Sq. Ft.): 2,178
- Lot Size Source: Estimated
- Zoning: 150
Financial Considerations
- Price Per Sq. Ft.: $370.37
- Association Fee: $413
- Assoc Fee Freq.: Quarterly
- Assessment Year: 2026
- County Tax: $7,424
- County Tax Freq: Annually
- Tax w/Assessment: $662,840
- Tax Amount: $7,646
- Tax Year: 2026
- Tax Total Finished Sq. Ft.: 1755
Disclosures and Reports
- Ownership: Fee Simple
- Section: 6
- Lot Number: 279
Listed by EXP Realty, LLC, Kristin M Francis and EXP Realty, LLC, Brandi Browning













![[Address not provided], Springfield, VA 22152 - Photo 1](https://m.cbhomes.com/p/343/VAFX2340562/28bAef12F071417/s23cc.webp)