Full Property Details for 9040 Rosewall Ct
General
- Price: $650,000
- HOA FEE: $125/month
- HOA FEE FREQ.: Quarterly
- Taxes: $7,090 (2026)
- Status: Active
- Type: Townhouse
- Source: BrightMLSMidAtlantic
- MLS ID: VAFX2342696
- Updated: 10/1/2026
- Added to Site: 5 day(s) ago
Interior
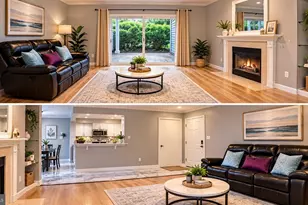
- Interior Features: Attic, Breakfast Area, Ceiling Fan(s), Dining Area, Floor Plan - Open, Kitchen - Table Space, Primary Bath(s), Window Treatments
- Fireplace: Yes
- Number of Fireplaces: 1
- Fireplace(s): Equipment
- Appliances: Dishwasher, Disposal, Dryer, Refrigerator, Stove, Washer
- Flooring: Carpet, Ceramic Tile, Hardwood
Rooms
- Total Bathrooms: 4
- Full Bathrooms: 3
- Half Bathrooms: 1
- Upper Floor Baths: 2
- Upper - Full Baths: 2
- Main Floor Baths: 1
- Main - 1/2 Baths: 1
- Lower Floor Baths: 1
- Lower - Full Baths: 1
- Total Bedrooms: 3
- Bedrooms Upper: 3
Parking
- Assigned Spaces: 2
- Parking Features: Assigned, Parking Fee
- Parking Type: On Street
Location
- County: FAIRFAX
- Subdivision: KEENE MILL VILLAGE
- Driving Directions: FROM 495 TO OLD KEENE MILL RD(WEST), RIGHT ON FIELDMASTER DR, 1ST LEFT ON ROSEWALL CT END AT 9040 ROSEWALL CT ON YOUR RIGHT.
School Information
- School District: Fairfax County Public Schools
- Elementary School: Keene Mill
- Middle School: Lake Braddock Secondary School
- High School: Lake Braddock
Community
- Association: Yes
- Assoc. Fees Include: Reserve Funds, Road Maintenance, Snow Removal, Trash
Heating & Cooling
- Central air: Yes
- Cooling Type: Ceiling Fan(s), Central A/C
- Cooling Fuel: Electric
- Heating Type: Forced Air
- Heating Fuel: Electric
- Water Heater: Electric
Utilities
- Sewer: Public Sewer
- Water: Public
Structural Information
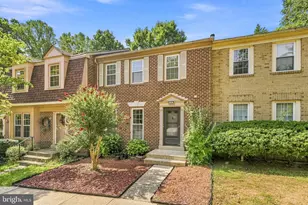
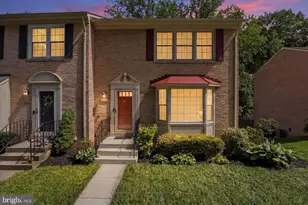
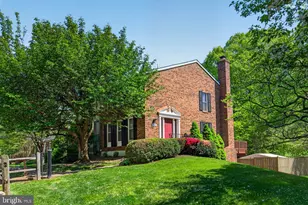
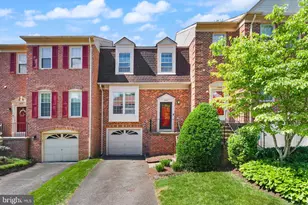
- Architectural Style: Colonial
- Structure Type: Interior Row/Townhouse
- Model: C
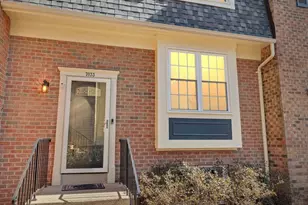
- Construction: Brick, Brick Front
- Basement: Yes
- Basement Entrance: Yes
- Basement Desc.: Daylight, Full, Fully Finished, Rear Entrance, Interior Access
- Foundation: Slab
- Roof: Asphalt, Composite
- Stories Description: Lower 1, Main, Upper 1
- Square Feet: 2,028
- Sq. Ft. Source: Estimated
- Living Area: 2,028 Sq. Ft.
- Finished Above Grnd: 1,624 Sq. Ft.
- Finished Below Grnd: 404 Sq. Ft.
- Year Built: 1979
- Year Built Source: Assessor
Unit Information
Lot Features
- Lot Size (Acres): 0.04
- Lot Size (Sq. Ft.): 1,853
- Lot Size Source: Assessor
- Zoning: 151
- Lot Description: Backs to Trees, Cul-de-sac, Landscaping
- Fencing (Description): Partially, Rear
Financial Considerations
- Price Per Sq. Ft.: $400.25
- Association Fee: $376
- Assoc Fee Freq.: Quarterly
- Assessment Year: 2026
- City/TownTax Freq: Annually
- County Tax: $6,884
- County Tax Freq: Annually
- Tax w/Assessment: $614,630
- Tax Amount: $7,090
- Tax Year: 2026
- Tax Total Finished Sq. Ft.: 1624
Disclosures and Reports
- Ownership: Fee Simple
- Section: 1
- Lot Number: 11
Listed by RE/MAX Ideal, Robert Joseph Traister Jr.



![[Address not provided], Springfield, VA 22152 - Photo 1](https://m1.cbhomes.com/p/343/VAFX2340562/28bAef12F071417/s23cc.webp)