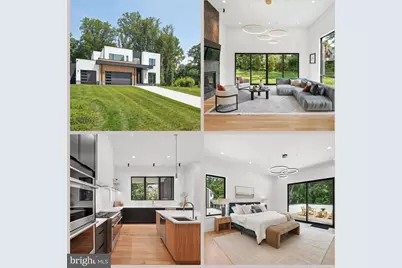
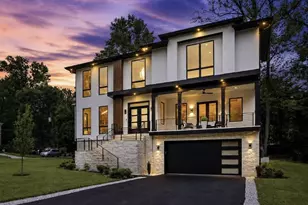
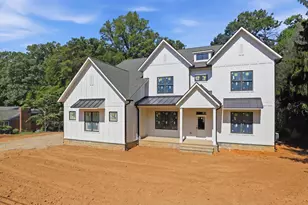
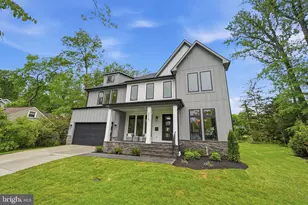
Full Property Details for 8302 Robey Ave
General
- Sold For: $2,790,000
- Taxes: $15,285 (2021)
- Status: Closed
- Type: Single Family
- Source: BrightMLSMidAtlantic
- MLS ID: VAFX2284922
- Added to Site: 213 day(s) ago
Interior
- Rooms/Areas: Primary Bedroom, Primary Bathroom
- Interior Features: Bar, Bathroom - Soaking Tub, Bathroom - Walk-In Shower, Breakfast Area, Built-Ins, Butlers Pantry, Dining Area, Entry Level Bedroom, Family Room Off Kitchen, Floor Plan - Open, Kitchen - Eat-In, Kitchen - Gourmet, Kitchen - Island, Kitchen - Table Space, Pantry, Primary Bath(s), Recessed Lighting, Upgraded Countertops, Walk-in Closet(s), Wet/Dry Bar, Wine Storage, Wood Floors
- Fireplace: Yes
- Number of Fireplaces: 4
- Appliances: Built-In Microwave, Built-In Range, Dishwasher, Dryer, Exhaust Fan, Extra Refrigerator/Freezer, Freezer, Humidifier, Icemaker, Oven - Double, Oven - Wall, Oven/Range - Gas, Range Hood, Refrigerator, Six Burner Stove, Stainless Steel Appliances, Washer, Washer/Dryer Stacked, Water Heater - Tankless
- Flooring: Hardwood, Luxury Vinyl Plank
Rooms
- Total Bathrooms: 8
- Full Bathrooms: 7
- Half Bathrooms: 1
- Upper Floor Baths: 4
- Upper - Full Baths: 4
- Main Floor Baths: 3
- Main - Full Baths: 2
- Main - 1/2 Baths: 1
- Lower Floor Baths: 1
- Lower - Full Baths: 1
- Total Bedrooms: 6
- Bedrooms Upper: 4
- Bedrooms Lower: 1
- Bedrooms Main & Up: 1
- Laundry: Upper Floor, Main Floor
Exterior
- Exterior Features: Outbuilding(s)
- Porch/Patio/Deck: Balcony, Porch(es), Patio(s), Roof, Terrace
Parking
- Garage: Yes
- Garage Spaces: 3
- Total Spaces: 11
- Parking Features: Concrete Driveway
- Parking Type: Attached Garage, Driveway, Off Street
- Garage Description: Garage - Front Entry, Garage Door Opener, Oversized
Location
- County: FAIRFAX
- Cross Streets: Woodburn
- Driving Directions: Take the Capital Beltway/I-495 S via EXIT 64 toward Richmond/Alexandria. Take the VA-650/Gallows Rd exit, EXIT 51. Keep left to take the Woodburn Rd ramp. Stay straight to go onto Woodburn Rd. Turn left onto Robey Ave. 8302 Robey Ave, Annandale, VA 22003-1369, 8302 ROBEY AVE is on the left.
- Direction Faces: South
School Information
- School District: Fairfax County Public Schools
- Elementary School: Camelot
- Middle School: Jackson
- High School: Falls Church
Community
- Pets Allowed: Yes
- Pets: No Pet Restrictions
Heating & Cooling
- Central air: Yes
- Cooling Type: Central A/C, Zoned
- Cooling Fuel: Electric
- Heating Type: 90% Forced Air, Heat Pump(s), Zoned
- Heating Fuel: Natural Gas
- Water Heater: Natural Gas
Utilities
- Sewer: Public Sewer
- Water: Well
- Utility Description: Natural Gas Available, Sewer Available, Cable TV Available
Structural Information
- Architectural Style: Other, Contemporary
- Structure Type: Detached
- Architect: Nestled Design
- Builder: BGP
- Model: Maverick
- Construction: Batts Insulation, Composition, CPVC/PVC, Masonry, Spray Foam Insulation, Stone, Stucco, Other
- Basement: Yes
- Basement Desc.: Full, Fully Finished, Windows, Daylight, Partial, Walkout Stairs
- Foundation: Concrete Perimeter, Passive Radon Mitigation
- Roof: Flat, Other
- Walls/Ceilings: 9'+ Ceilings, High
- Windows: Casement, Double Pane, Energy Efficient, Low-E, Wood Frame
- Stories Description: Lower 1, Main, Upper 1
- Square Feet: 8,721
- Sq. Ft. Source: Estimated
- Living Area: 8,351 Sq. Ft.
- Finished Above Grnd: 5,858 Sq. Ft.
- Finished Below Grnd: 2,493 Sq. Ft.
- Basement Finished: 95%
- Year Built: 2026
- Year Built Source: Estimated
- Property Condition: Excellent
Unit Information
- Bathrooms-Lower: 1
- Bedrooms-Lower: 1
Additional Structures
- Other Structures: Guest House
Lot Features
- Lot Size (Acres): 1.03
- Lot Size (Sq. Ft.): 44,866
- Lot Size Source: Estimated
- Street/Road Desc.: Black Top
- Zoning: R-2
- Lot Description: Backs to Trees
Financial Considerations
- Price Per Sq. Ft.: $493
- Assessment Year: 2021
- County Tax: $14,849
- County Tax Freq: Annually
- Tax w/Assessment: $1,302,500
- Tax Amount: $15,285
- Tax Year: 2021
- Terms: Standard Sale
Disclosures and Reports
Listed by KW Metro Center, Gabriel Deukmaji and KW Metro Center, Aret Koseian
Sold by Serhant, Holly M Rasmussen