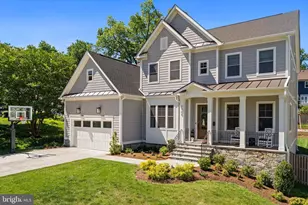
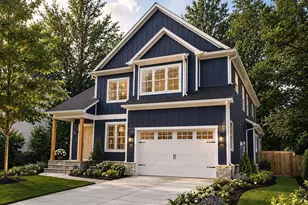
This is a carousel with tiles that activate property listing cards. Use the previous and next buttons to navigate.
1/1
$2,475,000
This is a carousel with tiles that activate property listing cards. Use the previous and next buttons to navigate.
1/1
Property Description
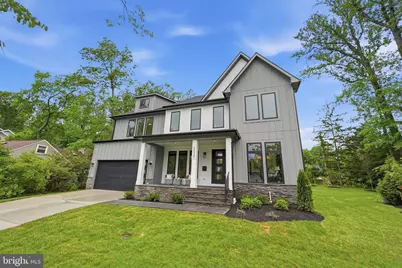
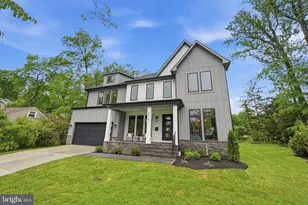
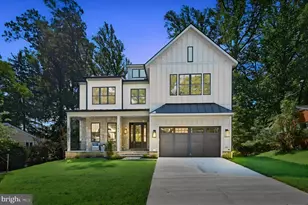
If you have been searching for a modern and luxurious home in a truly special setting, your search ends here. Set on a beautifully landscaped 0.32-acre flat lot, this stunning home offers approximately 7,200 square feet of thoughtfully designed living space across three finished levels. An elevator shaft is already in place on each level, making future installation simple and giving this home a level of long term flexibility that is rarely found. The chef's kitchen is the true heart of the home, featuring an oversized Quartz waterfall island, a professional 48" JennAir range with 6 burners and infrared griddle, pot filler, 48" JennAir refrigerator, and a generous walk-in pantry. A dedicated scullery with a second dishwasher, beverage cooler. and prep sink. The space opens naturally into a warm and inviting family room with a gas fireplace, and a formal dining room sits just nearby for more special occasions. The main level is built for the way people actually live. The chef's kitchen is the true heart of the home, featuring an oversized Quartz waterfall island, a professional 48" JennAir range with 6 burners and infrared griddle, pot filler, 48" JennAir refrigerator, beverage center, and a generous walk-in pantry. A dedicated scullery with a second dishwasher, beverage cooler, and Quartz counters keeps the main kitchen looking flawless while you host. The space opens naturally into a warm and inviting family room with a gas fireplace, and a formal dining room sits just nearby for more special occasions. Multi-panel sliding doors lead from the main living area out to a covered deck, creating that seamless indoor outdoor connection that is so hard to find. Whether you are hosting a summer gathering or simply enjoying a quiet evening, the transition from inside to outside feels completely natural. A private main level office, a powder room, and a spacious en-suite bedroom with a walk in closet complete the main level and make it especially well suited for guests or multi-generational living. Upstairs, the primary suite is genuinely impressive. Tray ceilings, two custom walk-in closets, and a spa bath with a dramatic wet room featuring dual shower heads and body sprays, a soaking tub, dual vanities, and two separate water closets make this a true retreat. Three additional en-suite bedrooms and a well-appointed laundry room round out the upper level. The walk-up lower level adds tremendous value with a well equipped wet bar, spacious rec room, dedicated media room, gym, and a sixth bedroom with a full bath. There is room here for everyone and every occasion. Walking distance to top dining and shopping in Falls Church City, easy access parks, the W&OD Trail, and major commuter routes. Zoned for McLean High School, Longfellow Middle School, and Timber Lane Elementary in 2026.
Full Property Details
Full Property Details for 2530 Stuart Pl
General
- Sold For: $2,475,000
- Taxes: $8,096 (2025)
- Status: Closed
- Type: Single Family
- Source: BrightMLSMidAtlantic
- MLS ID: VAFX2281198
- Added to Site: 116 day(s) ago
Interior
- Interior Features: Kitchenette, Pantry, Primary Bath(s), Kitchen - Eat-In, Kitchen - Gourmet, Formal/Separate Dining Room, Floor Plan - Open, Entry Level Bedroom, Built-Ins, Bathroom - Walk-In Shower, Bathroom - Tub Shower, Bathroom - Stall Shower, Bathroom - Soaking Tub, Recessed Lighting, Walk-in Closet(s), Wet/Dry Bar
- Fireplace: Yes
- Number of Fireplaces: 1
- Fireplace(s): Gas/Propane
- Appliances: Built-In Microwave, Disposal, Dishwasher, Dryer - Front Loading, Exhaust Fan, Icemaker, Oven/Range - Gas, Refrigerator, Range Hood, Six Burner Stove, Stainless Steel Appliances, Washer - Front Loading, Water Dispenser
Rooms
Bathrooms
- Total Bathrooms: 7
- Full Bathrooms: 6
- Half Bathrooms: 1
- Upper Floor Baths: 4
- Upper - Full Baths: 4
- Main Floor Baths: 2
- Main - Full Baths: 1
- Main - 1/2 Baths: 1
- Lower Floor Baths: 1
- Lower - Full Baths: 1
Bedrooms
- Total Bedrooms: 6
- Bedrooms Upper: 4
- Bedrooms Lower: 1
- Bedrooms Main & Up: 1
Other Rooms
- Laundry: Upper Floor
Parking
- Garage: Yes
- Garage Spaces: 2
- Total Spaces: 6
- Parking Features: Concrete Driveway
- Parking Type: Attached Garage, Driveway
- Garage Description: Garage Door Opener, Garage - Front Entry
Location
- County: FAIRFAX
- Subdivision: POPLAR HEIGHTS
- Driving Directions: GPS
School Information
- School District: Fairfax County Public Schools
- Elementary School: Timber Lane
- Middle School: Longfellow
- High School: McLean
Heating & Cooling
- Central air: Yes
- Cooling Type: Central A/C, Heat Pump(s)
- Cooling Fuel: Electric
- Heating Type: Forced Air
- Heating Fuel: Natural Gas
- Water Heater: Natural Gas
Utilities
- Sewer: Public Sewer
- Water: Public
- Utility Description: Natural Gas Available
Structural Information
- Architectural Style: Craftsman
- Structure Type: Detached
- Builder: BDR Homes
- Construction: HardiPlank Type, Masonry, Stone
- Basement: Yes
- Basement Desc.: Fully Finished, Walkout Stairs
- Foundation: Concrete Perimeter
- Roof: Architectural Shingle, Metal
- Walls/Ceilings: 9'+ Ceilings
- Doors: Sliding Glass
- Stories Description: Lower 1, Main, Upper 1
- Square Feet: 7,201
- Sq. Ft. Source: Estimated
- Living Area: 7,201 Sq. Ft.
- Finished Above Grnd: 4,928 Sq. Ft.
- Finished Below Grnd: 2,273 Sq. Ft.
- Year Built: 2026
- Year Built Source: Estimated
- Property Condition: Excellent
Unit Information
Unit 1
- Bathrooms-Lower: 1
- Bedrooms-Lower: 1
Lot Features
- Lot Size (Acres): 0.32
- Lot Size (Sq. Ft.): 13,888
- Lot Size Source: Assessor
- Zoning: 140
Financial Considerations
- Price Per Sq. Ft.: $502.23
- Assessment Year: 2025
- City/TownTax Freq: Annually
- County Tax: $7,152
- County Tax Freq: Annually
- Tax w/Assessment: $637,180
- Tax Amount: $8,096
- Tax Year: 2025
- Terms: Standard Sale
- Tax Total Finished Sq. Ft.: 4919
Disclosures and Reports
- Ownership: Fee Simple
- Lot Number: 16
Listed by EXP Realty, LLC, Corey B Dutko and EXP Realty, LLC, Tasheika Penn
Sold by RLAH @properties, Chrissy M ODonnell

Get Pre-Approved Today
Schools
Schools serving 2530 Stuart Pl
School District:Fairfax County Public Schools
| Name | Grades | Distance |
|---|---|---|
Timber Lane Elementary School 2737 West Street, Falls Church, VA 22046 | PK-6 | 0.6 mi |
Longfellow Middle School 2000 Westmoreland Street, Falls Church, VA 22043 | 7-8 | 1.8 mi |
Mclean High School 1633 Davidson Road, McLean, VA 22101 | 9-12 | 2.5 mi |
Disclaimer:
School attendance boundaries provided by ATTOM Data Solutions and are for reference only. Contact the school directly to verify enrollment eligibility.
Price & Sales History for 2530 Stuart Pl
Date
Details
Price
Change
Source
7/10/2026
Sold
$2,475,000
—
MLS
5/28/2026
Price Increased
$2,475,000
1.02%
MLS
12/03/2025
Listed
$2,450,000
—
MLS
Disclaimer: Historical sales information is derived from public records provided by the county offices. Information is not guaranteed and should be independently verified.
2530 Stuart Place, Falls Church, VA 22046 (MLS# VAFX2281198) is a Single Family property that was sold at $2,475,000 on July 10, 2026. Want to learn more about 2530 Stuart Place? Do you have questions about finding other Single Family real estate for sale in Falls Church? You can browse all Falls Church real estate or contact a Coldwell Banker agent to request more information.