This is a carousel with tiles that activate property listing cards. Use the previous and next buttons to navigate.
1/1
$1,250,000
This is a carousel with tiles that activate property listing cards. Use the previous and next buttons to navigate.
1/1
Property Description
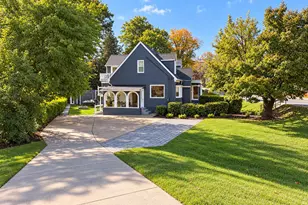
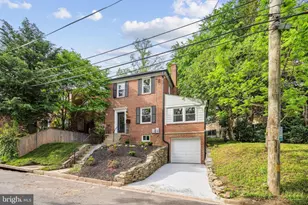
Absolutely charming expanded three-level Cape Cod nestled among mature trees on a beautifully landscaped 6,968-square-foot lot. From the inviting brick walkway to the thoughtfully renovated interior, this exceptional home blends timeless character with modern luxury. The welcoming foyer opens to gleaming hardwood floors that flow throughout the main and upper levels. The spacious formal living room features a classic wood-burning fireplace with a beautiful brick surround, while the adjoining sunroom is bathed in natural light from south- and west-facing windows and overlooks the private backyard. Designed for both everyday living and entertaining, the chef's kitchen offers abundant cabinetry, granite countertops, stainless steel appliances, and an open layout that seamlessly connects to the dining room. Vaulted ceilings, dual skylights, and a large picture window create a bright and inviting dining space. The main-level primary suite provides the convenience of one-level living and features abundant natural light, luxury vinyl plank flooring, a second wood-burning fireplace, a spacious walk-in closet, and a stunning spa-inspired bath with a frameless glass shower and dual vanity. Upstairs, you'll find three generously sized bedrooms and two beautifully updated full baths, including a second luxurious en-suite primary bedroom with room for a king-sized bed, a large closet, and a designer bath featuring a soaking tub. The additional bedrooms offer excellent closet space, abundant windows, and share a beautifully renovated hall bath. The lower level provides nearly 1,000 square feet of storage and utility space, a laundry area with utility sink, and room for a home gym or workshop. The fully fenced backyard is a true outdoor retreat, featuring mature landscaping and a spectacular multi-level patio perfect for entertaining, grilling, or simply relaxing. Off-street alley parking for two vehicles adds everyday convenience. Additional highlights include radiant heat for exceptional year-round comfort and energy efficiency, along with numerous recent updates including the roof, HVAC system, kitchen appliances, flooring, and three beautifully renovated bathrooms. Ideally located just minutes from Metro, shopping, dining, grocery stores, parks, schools, the Pentagon, and Amazon's National Landing headquarters, with the added convenience of a commute to Washington, DC without a single stoplight. This is a rare opportunity to own a beautifully updated home in one of Northern Virginia's most desirable locations.
Full Property Details
Full Property Details for 1000 26th St S
General
- Sold For: $1,250,000
- Taxes: $12,661 (2026)
- Status: Closed
- Type: Single Family
- Source: BrightMLSMidAtlantic
- MLS ID: VAAR2076632
- Added to Site: 47 day(s) ago
Interior
- Rooms/Areas: Dining Room, Primary Bedroom, Bedroom 2, Bedroom 3, Kitchen, Family Room, Sun/Florida Room
- Interior Features: Breakfast Area, Built-Ins, Ceiling Fan(s), Entry Level Bedroom, Kitchen - Eat-In, Kitchen - Gourmet, Kitchen - Island, Kitchen - Table Space, Pantry, Primary Bath(s), Recessed Lighting, Skylight(s), Upgraded Countertops, Walk-in Closet(s), Window Treatments, Wood Floors, Dining Area
- Fireplace: Yes
- Number of Fireplaces: 2
- Fireplace(s): Wood
- Appliances: Cooktop, Dishwasher, Disposal, Dryer, Icemaker, Microwave, Oven - Double, Oven - Wall, Refrigerator, Washer, Stainless Steel Appliances
- Flooring: Hardwood
Rooms
Bathrooms
- Total Bathrooms: 3
- Full Bathrooms: 3
- Upper Floor Baths: 2
- Upper - Full Baths: 2
- Main Floor Baths: 1
- Main - Full Baths: 1
Bedrooms
- Total Bedrooms: 4
- Bedrooms Upper: 3
- Bedrooms Main & Up: 1
Other Rooms
- Laundry: Basement
Exterior
- Exterior Features: Extensive Hardscape, Exterior Lighting
- Porch/Patio/Deck: Deck(s), Patio(s), Terrace
Parking
- Total Spaces: 2
- Parking Type: Driveway, Off Street
Location
- County: ARLINGTON
- Subdivision: AURORA HILLS
- Driving Directions: From Arlington Ridge Rd. - turn East onto 23rd St. S. - turn onto 26th St. S. - home will be on your Right.
School Information
- School District: Arlington County Public Schools
- Elementary School: Oakridge
- Middle School: Gunston
- High School: Wakefield
Heating & Cooling
- Central air: Yes
- Cooling Type: Central A/C
- Cooling Fuel: Electric
- Heating Type: Radiator
- Heating Fuel: Natural Gas
- Water Heater: Natural Gas
Utilities
- Sewer: Public Sewer
- Water: Public
Structural Information
- Architectural Style: Cape Cod
- Structure Type: Detached
- Construction: Brick
- Basement: Yes
- Basement Desc.: Connecting Stairway
- Foundation: Block, Other
- Windows: Double Pane
- Stories Description: Lower 1, Main, Upper 1
- Square Feet: 3,267
- Sq. Ft. Source: Estimated
- Living Area: 2,467 Sq. Ft.
- Finished Above Grnd: 2,467 Sq. Ft.
- Year Built: 1930
- Year Built Source: Assessor
- Property Condition: Excellent
Additional Structures
- Other Structures: Shed
Lot Features
- Lot Size (Acres): 0.16
- Lot Size (Sq. Ft.): 6,968
- Lot Size Source: Assessor
- Zoning: R-6
- Lot Description: Front Yard, Landscaping, Rear Yard
- Fencing (Description): Rear
Financial Considerations
- Price Per Sq. Ft.: $522.9
- Assessment Year: 2026
- City/TownTax Freq: Annually
- County Tax: $12,661
- County Tax Freq: Annually
- Tax w/Assessment: $1,202,400
- Tax Amount: $12,661
- Tax Year: 2026
- Terms: Standard Sale
- Tax Total Finished Sq. Ft.: 2467
Disclosures and Reports
- Ownership: Fee Simple
- Section: 2
- Lot Number: 5
Listed by Samson Properties, Raymond A Gernhart
Sold by EXP Realty, LLC, Christopher Craddock and EXP Realty, LLC, Belle D Tunstall

Get Pre-Approved Today
Schools
Schools serving 1000 26th St S
School District:Arlington County Public Schools
| Name | Grades | Distance |
|---|---|---|
Oakridge Elementary School 1414 24th Street South, Arlington, VA 22202 | PK-5 | 0.4 mi |
Gunston Middle School 2700 South Lang Street, Arlington, VA 22206 | 6-8 | 0.5 mi |
Wakefield High School 1325 S. Dinwiddie Street, Arlington, VA 22206 | 9-12 | 2.6 mi |
Disclaimer:
School attendance boundaries provided by ATTOM Data Solutions and are for reference only. Contact the school directly to verify enrollment eligibility.
Price & Sales History for 1000 26th St S
Date
Details
Price
Change
Source
8/31/2026
Sold
$1,250,000
-3.1%
MLS
7/20/2026
Listed
$1,290,000
—
MLS
Disclaimer: Historical sales information is derived from public records provided by the county offices. Information is not guaranteed and should be independently verified.
1000 26th Street S, Arlington, VA 22202 (MLS# VAAR2076632) is a Single Family property that was sold at $1,250,000 on August 31, 2026. Want to learn more about 1000 26th Street S? Do you have questions about finding other Single Family real estate for sale in Arlington? You can browse all Arlington real estate or contact a Coldwell Banker agent to request more information.