No photo available
$1,435,000 -$40,000 (-2.71%) Price Reduced
Property Description
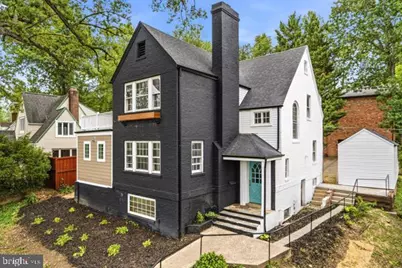
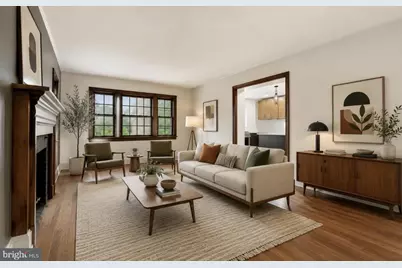
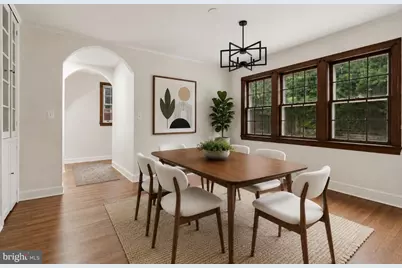
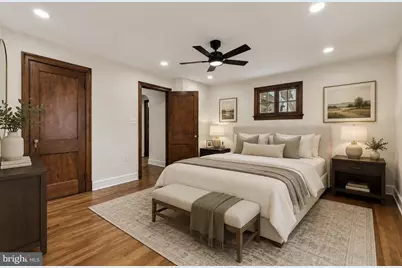
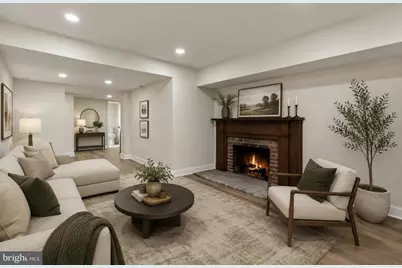
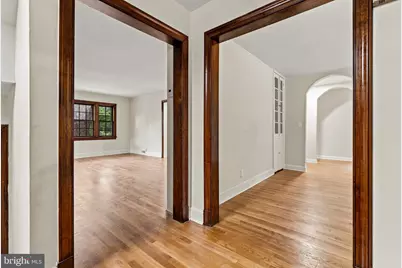
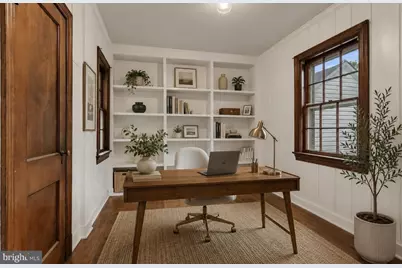
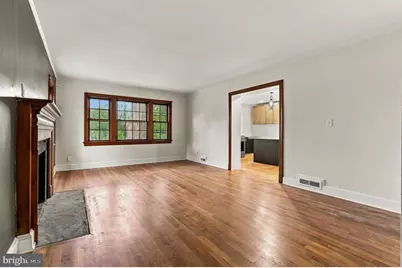
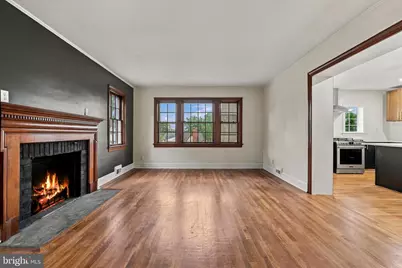
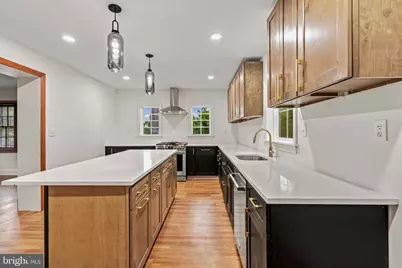
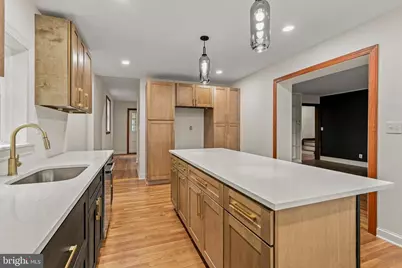
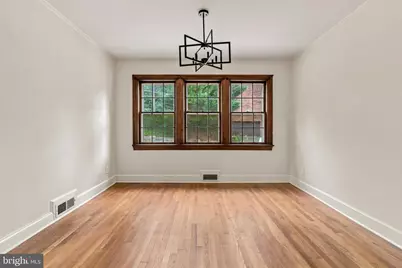
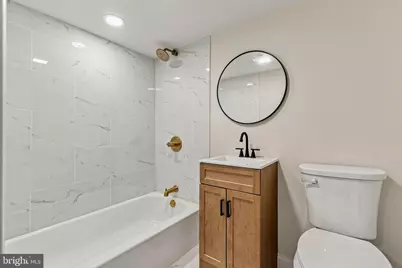
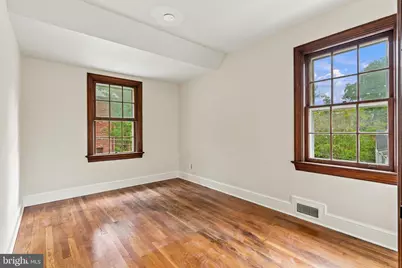
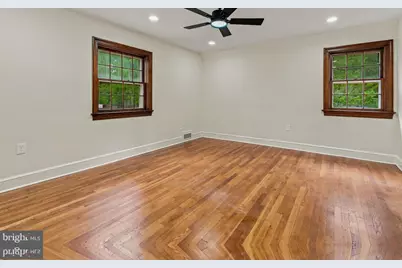
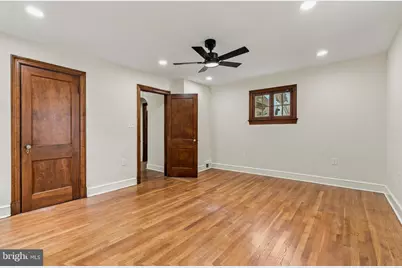
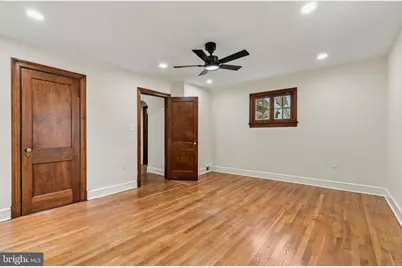
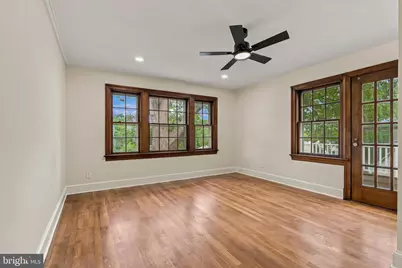
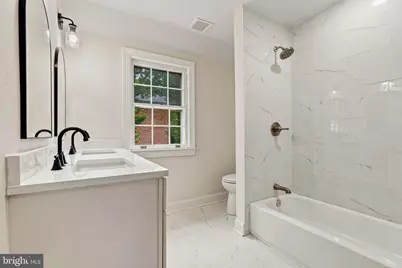
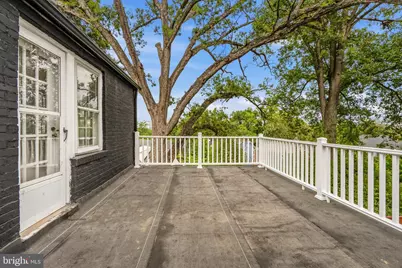
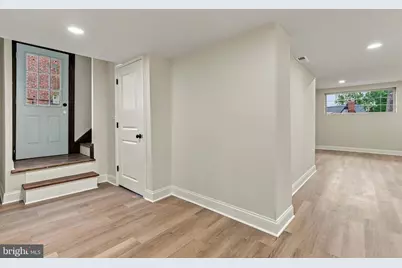
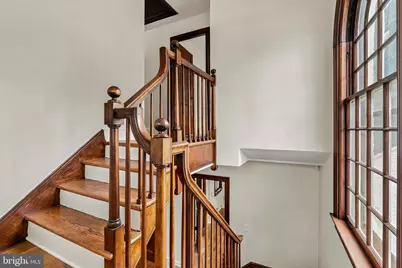
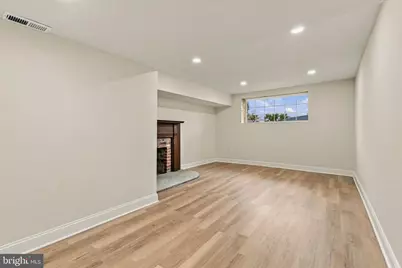
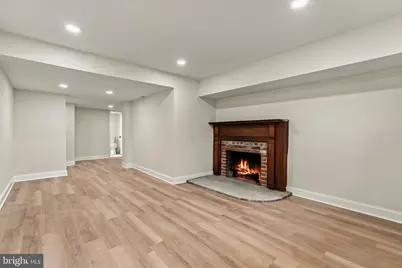
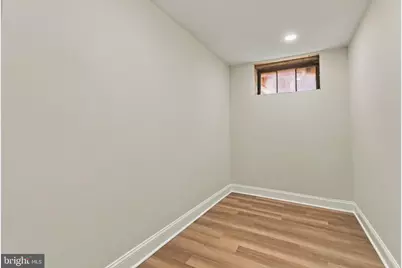
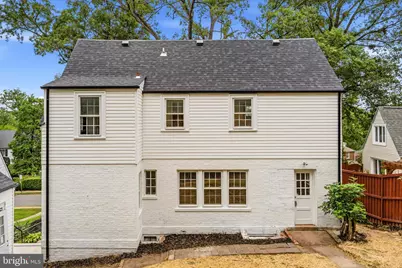
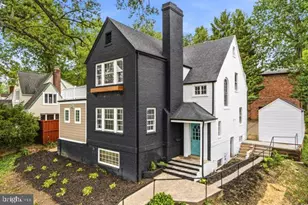
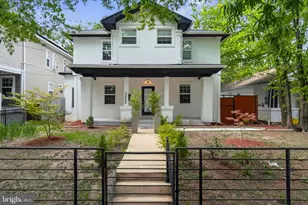
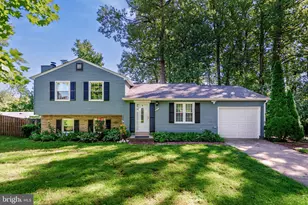
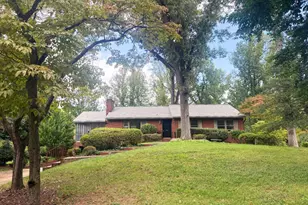
Welcome to this beautifully remodeled home in one of the most desired locations in Arlington. This 5 bedroom home combines historic charm with modern touches. A stunning new kitchen is an entertainer's delight. You'll enjoy cooking while friends and family gather around the massive island while enjoying the views of 1 of 2 wood burning fireplaces in the living room. A formal dining room and butler's pantry extend the dining experience and gathering options. Working from home is a breeze with a private main level guest room complete with half bath and built-ins. The upper level continues with hardwoods, modern bath updates and a perfect rooftop terrace with views of sunsets and the city from the primary bedroom. The fully finished basement provides even more options or guests, rec space, storage and a full bath! Outside awaits your final touches with plenty of room for a patio or gardening. When parking is normally a burden, this home solves that with a garage, rear parking and front parking. Just minutes to restaurants, shopping Reagan National Airport and more. Come see why this incredible house should be your next forever home.
Full Property Details
Full Property Details for 1006 26th St S
General
- Price: $1,435,000
- Taxes: $10,375 (2026)
- Status: Active
- Type: Single Family
- Source: BrightMLSMidAtlantic
- MLS ID: VAAR2076552
- Updated: 8/11/2026
- Added to Site: 15 day(s) ago
Interior
- Interior Features: Butlers Pantry, Built-Ins, Ceiling Fan(s), Crown Moldings, Entry Level Bedroom, Family Room Off Kitchen, Kitchen - Eat-In, Kitchen - Island, Recessed Lighting, Upgraded Countertops, Walk-in Closet(s), Dining Area, Kitchen - Gourmet, Wood Floors, Other
- Fireplace: Yes
- Number of Fireplaces: 2
- Appliances: Disposal, Dishwasher, ENERGY STAR Refrigerator, Oven/Range - Gas, Range Hood, Stainless Steel Appliances, Water Heater
Rooms
Bathrooms
- Total Bathrooms: 5
- Full Bathrooms: 3
- Half Bathrooms: 2
- Upper Floor Baths: 2
- Upper - Full Baths: 2
- Main Floor Baths: 2
- Main - 1/2 Baths: 2
- Lower Floor Baths: 1
- Lower - Full Baths: 1
Bedrooms
- Total Bedrooms: 5
- Bedrooms Upper: 3
- Bedrooms Lower: 1
- Bedrooms Main & Up: 1
Parking
- Garage: Yes
- Garage Spaces: 1
- Total Spaces: 1
- Parking Type: Detached Garage, Driveway, On Street
- Garage Description: Garage - Rear Entry
Location
- County: ARLINGTON
- Subdivision: AURORA HILLS
- Driving Directions: use gps, garage and drive way on rear side street
School Information
- School District: Arlington County Public Schools
Community
- Pets Allowed: Yes
- Pets: No Pet Restrictions
Heating & Cooling
- Central air: Yes
- Cooling Type: Central A/C
- Cooling Fuel: Electric
- Heating Type: Energy Star Heating System
- Heating Fuel: Natural Gas
- Water Heater: Natural Gas
Utilities
- Sewer: Public Sewer
- Water: Public
Structural Information
- Architectural Style: Traditional, Tudor
- Structure Type: Detached
- Construction: Brick, Aluminum Siding
- Basement: Yes
- Basement Desc.: Daylight, Full
- Foundation: Crawl Space, Brick/Mortar
- Stories Description: Lower 1, Main, Upper 1
- Square Feet: 2,854
- Sq. Ft. Source: Estimated
- Living Area: 2,844 Sq. Ft.
- Finished Above Grnd: 2,054 Sq. Ft.
- Finished Below Grnd: 790 Sq. Ft.
- Year Built: 1937
- Year Built Source: Estimated
Unit Information
Unit 1
- Bathrooms-Lower: 1
- Bedrooms-Lower: 1
Lot Features
- Lot Size (Acres): 0.11
- Lot Size (Sq. Ft.): 5,000
- Lot Size Source: Estimated
- Zoning: RESIDENTIAL
Financial Considerations
- Price Per Sq. Ft.: $698.64
- Tax w/Assessment: $985,300
- Tax Amount: $10,375
- Tax Year: 2026
Disclosures and Reports
- Ownership: Fee Simple
- Inclusions: stove, dishwasher, fridge, disposer
Listed by Keller Williams Realty/Lee Beaver & Assoc., Jennifer Lynn Dennis

Get Pre-Approved Today
Schools
Schools serving 1006 26th St S
School District:Arlington County Public Schools
| Name | Grades | Distance |
|---|---|---|
Oakridge Elementary School 1414 24th Street South, Arlington, VA 22202 | PK-5 | 0.4 mi |
Gunston Middle School 2700 South Lang Street, Arlington, VA 22206 | 6-8 | 0.5 mi |
Wakefield High School 1325 S. Dinwiddie Street, Arlington, VA 22206 | 9-12 | 2.6 mi |
Disclaimer:
School attendance boundaries provided by ATTOM Data Solutions and are for reference only. Contact the school directly to verify enrollment eligibility.
Price & Sales History for 1006 26th St S
Date
Details
Price
Change
Source
8/11/2026
Price Reduced
$1,435,000
-2.71%
MLS
8/07/2026
Price Reduced
$1,475,000
-1.67%
MLS
7/30/2026
Listed
$1,500,000
66.67%
MLS
5/17/2024
Sold
$900,000
—
Public Record
Disclaimer: Historical sales information is derived from public records provided by the county offices. Information is not guaranteed and should be independently verified.
Tax History
Tax History for 1006 26th St S
Year
Property Taxes
Change
Tax Assessment
Change
2026
$10,375
5%
$985,300
3%
2025
$9,901
—
$958,500
—
2024
$9,901
2%
$958,500
2%
2023
$9,680
5%
$939,800
5%
2022
$9,189
7%
$892,100
7%
2021
$8,576
7%
$832,600
6%
2020
$8,040
8%
$783,600
8%
2019
$7,467
2%
$727,800
—
2018
$7,288
4%
$724,500
4%
2017
$7,021
2%
$697,900
—
2016
$6,889
—
$695,200
1%
2015
$6,877
6%
$690,500
6%
2014
$6,507
—
$653,300
—
Disclaimer: Historical tax information is derived from public records provided by the county offices. Information is not guaranteed and should be independently verified.
Estimate the Cost
Estimate the Cost for 1006 26th St S
1006 26th Street S, Arlington, VA 22202 (MLS# VAAR2076552) is a Single Family property with 5 bedrooms, 3 full bathrooms and 2 partial bathrooms. 1006 26th Street S is currently listed for $1,435,000 and was received on July 30, 2026. Want to learn more about 1006 26th Street S? Do you have questions about finding other Single Family real estate for sale in Arlington? You can browse all Arlington real estate or contact a Coldwell Banker agent to request more information.