This is a carousel with tiles that activate property listing cards. Use the previous and next buttons to navigate.
1/30
$549,000
This is a carousel with tiles that activate property listing cards. Use the previous and next buttons to navigate.
1/30
Property Description
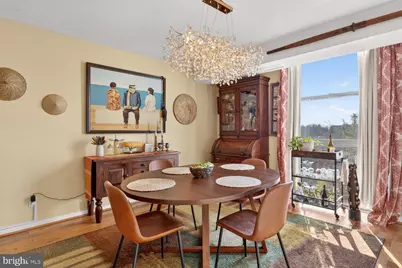
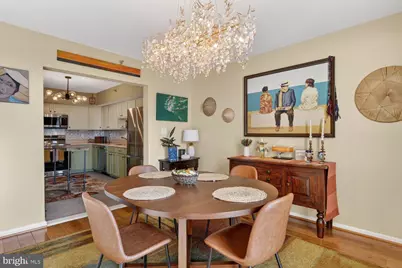
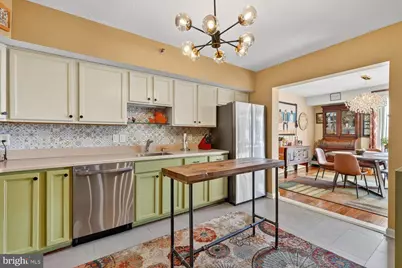
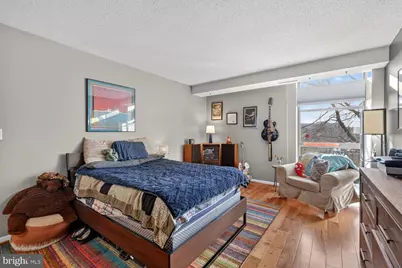
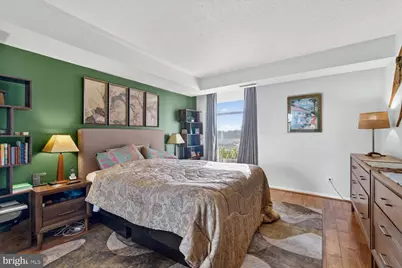
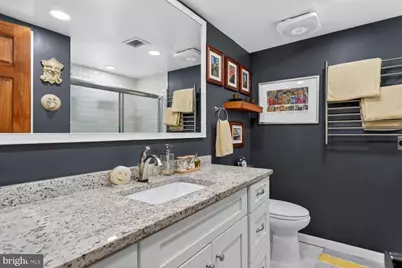
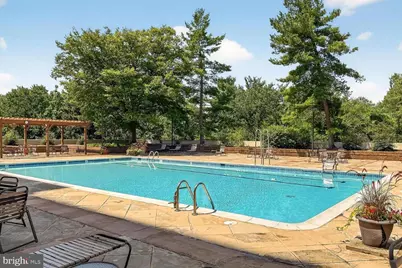
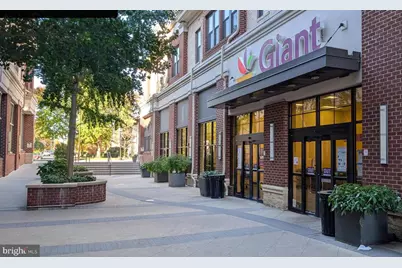
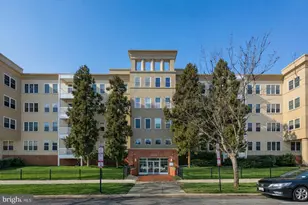
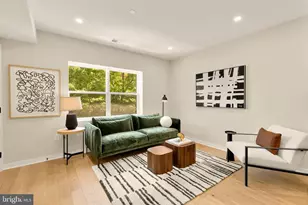
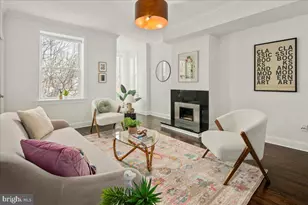
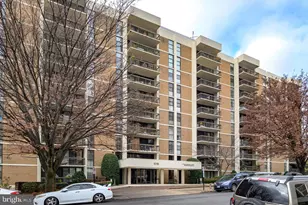
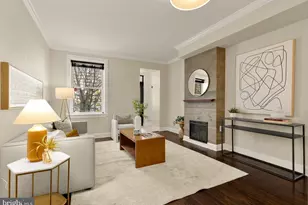
**BEAUTIFUL HIGH-END FURNITURE NOW CONVEYS FOR FREE** Fully renovated, spacious 1,371 square foot 2 bedroom, 2 bath home boasts over $70k in updates including two new baths, hickory hardwood flooring, solid core interior doors, stainless steel kitchen appliances, washer/dryer and full-length custom built-in wall shelving from California Closets and is located on the much more desirable skyline-facing side of the building. Immaculately maintained, this spacious condo also boasts extensive closet space, a dedicated garage parking space, a separate storage unit and a large, inviting balcony with expansive skyline views. The second parking space is leased through the end of the year and the next owner can continue leasing the second space for $90/month. The sought-after Barkley Condominium features a beautiful swimming pool and outdoor gathering space, a sauna, a gym, 24/7 concierge and an unbeatable location - just steps to the Arlington Cinema and Drafthouse, the Columbia Pike Farmers Market, Walter Reed Community Center, Giant Food and various dining options including Bob & Edith's Diner, Pupatella and everything else this vibrant stretch of Arlington has to offer. And it's zoned for W&L High School. This is the gem you've been waiting for!
Full Property Details
Full Property Details for 1016 S Wayne St #302
General
- Price: $549,000
- HOA FEE: $870/month
- Taxes: $5,566 (2025)
- Status: Active
- Type: Condo
- Source: BrightMLSMidAtlantic
- MLS ID: VAAR2071308
- Updated: 5/21/2026
- Added to Site: 47 day(s) ago
Interior
- Rooms/Areas: Living Room, Dining Room, Primary Bedroom, Bedroom 2, Kitchen, Laundry, Bathroom 2, Primary Bathroom
- Furnished: Yes
- Flooring: Hardwood
Rooms
Bathrooms
- Total Bathrooms: 2
- Full Bathrooms: 2
- Main Floor Baths: 2
- Main - Full Baths: 2
Bedrooms
- Total Bedrooms: 2
- Bedrooms Main & Up: 2
Other Rooms
- Laundry: Washer In Unit, Dryer In Unit
Additional Information
- Shared Amenities: Pool - Outdoor, Swimming Pool, Fitness Center, Sauna, Elevator, Exercise Room, Extra Storage, Storage Bin, Concierge
- Shared Pool: Yes
- Pool: Yes
- Security/Safety: 24 hour security
Parking
- Garage: Yes
- Garage Spaces: 1
- Assigned Spaces: 1
- Total Spaces: 1
- Parking Features: Secure Parking, Parking Space Conveys, Assigned
- Parking Type: Parking Garage
- Garage Description: Covered Parking, Additional Storage Area, Garage Door Opener
Location
- County: ARLINGTON
- Subdivision: BARKLEY CONDO
- Driving Directions: From DC, head west on Columbia Pike, left on S Wayne St to Barkley Condo on right. Visitor parking on right as soon as you turn onto S Wayne St.
School Information
- School District: Arlington County Public Schools
- High School: Washington-Liberty
Community
- Assoc. Fees Include: Pool(s), Water, Sewer, Sauna, Management, Ext Bldg Maint, Reserve Funds, Common Area Maintenance
- Pets Allowed: Yes
- Pets: Dogs OK, Cats OK
Heating & Cooling
- Cooling Type: Programmable Thermostat
- Cooling Fuel: Electric
- Heating Type: Programmable Thermostat
- Heating Fuel: Electric
- Water Heater: Natural Gas
Utilities
- Sewer: Public Sewer
- Water: Public
Structural Information
- Architectural Style: Contemporary
- Structure Type: Hi-Rise 9+ Floors
- Construction: Brick
- Entry Floor Number: 3
- Stories Description: Main
- Square Feet: 1,371
- Sq. Ft. Source: Estimated
- Living Area: 1,371 Sq. Ft.
- Finished Above Grnd: 1,371 Sq. Ft.
- Year Built: 1982
- Year Built Source: Estimated
- Property Condition: Excellent
Lot Features
- Zoning: RA6-15
Financial Considerations
- Price Per Sq. Ft.: $400.44
- Condo Fee: $870
- Condo Fee Freq: Monthly
- Tax w/Assessment: $560,900
- Tax Amount: $5,566
- Tax Year: 2025
Disclosures and Reports
- Ownership: Condominium
- Condo: Yes
- Inclusions: Furniture is negotiable.
Listed by KW Metro Center, Eduardo A. Manus

Get Pre-Approved Today
Schools
Schools serving 1016 S Wayne St #302
School District:Arlington County Public Schools
| Name | Grades | Distance |
|---|---|---|
Henry Elementary School, Arlington, VA 115 South Old Glebe Road, Arlington, VA 22204 | PK-5 | 1 mi |
Jefferson Middle School 125 South Old Glebe Road, Arlington, VA 22204 | 6-8 | 0.9 mi |
Wakefield High School 1325 S. Dinwiddie Street, Arlington, VA 22206 | 9-12 | 1.9 mi |
Disclaimer:
School attendance boundaries provided by ATTOM Data Solutions and are for reference only. Contact the school directly to verify enrollment eligibility.
Price & Sales History for 1016 S Wayne St #302
Date
Details
Price
Change
Source
4/08/2026
Listed
$549,000
1.67%
MLS
11/02/2023
Sold
$540,000
—
Public Record
Disclaimer: Historical sales information is derived from public records provided by the county offices. Information is not guaranteed and should be independently verified.
Tax History
Tax History for 1016 S Wayne St #302
Year
Property Taxes
Change
Tax Assessment
Change
2025
$5,567
1%
$538,900
1%
2024
$5,521
—
$534,500
—
2023
$5,505
—
$534,500
—
2022
$5,505
12%
$534,500
12%
2021
$4,919
6%
$477,600
5%
2020
$4,646
5%
$452,800
5%
2019
$4,425
9%
$431,300
7%
2018
$4,072
1%
$404,800
1%
2017
$4,040
-2%
$401,600
-3%
2016
$4,116
-5%
$415,300
-4%
2015
$4,325
8%
$434,200
8%
2014
$3,997
—
$401,300
—
Disclaimer: Historical tax information is derived from public records provided by the county offices. Information is not guaranteed and should be independently verified.
Estimate the Cost
Estimate the Cost for 1016 S Wayne St #302
1016 S Wayne Street #302, Arlington, VA 22204 (MLS# VAAR2071308) is a Condo property with 2 bedrooms and 2 full bathrooms. 1016 S Wayne Street #302 is currently listed for $549,000 and was received on April 08, 2026. Want to learn more about 1016 S Wayne Street #302? Do you have questions about finding other Condo real estate for sale in Arlington? You can browse all Arlington real estate or contact a Coldwell Banker agent to request more information.